By

CALL
TOUR PROPERTY
×

72 Chesterton Lane in Guelph for sale

Asking price
$699,900
Estimate (Jun 16)
$712,800
MLS #:
X13453194
Type:
Semi-Detached, 2-Storey
Approx. SQFT:
1100-1500
Basement:
W/O, Finished
3+1 3+1
1 24 x 109 ft lot

Listed by Rock Star Real Estate Inc..

72 Chesterton Lane is a Semi-Detached, 2-Storey and is currently for Sale @ $699,900. Taxes in 2026 were $4,647.61.

More homes for sale under 700k in Guelph

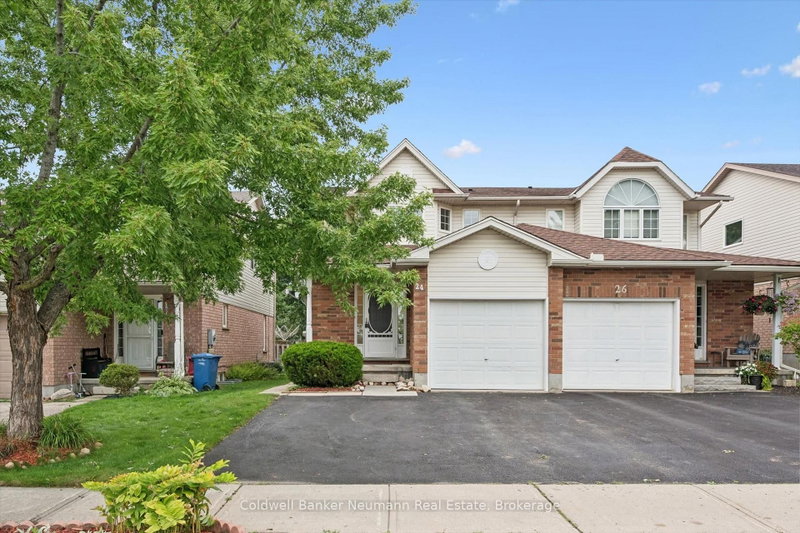
Incredible Opportunity For Investors, Multi-Generational Families, Or Buyers Looking For A Built-In Mortgage Helper. The 2-Storey on 72 Chesterton Lane has 3 bedrooms, 3 bathrooms, and is located on a 109 x 24 ft loton < .50 acres in the community of Grange Road . Welcome To 72 Chesterton Lane, A Rare Semi-Detached Home Backing Onto A Private Treed Ravine And Featuring A Professionally Built, City-Approved Legal 1-Bedroom Accessory Walkout Apartment. The Main Home Offers A Functional Layout With A Spacious Living And Dining Area, 2-Piece Powder Room, And A Large Eat-In Kitchen With Walkout To An Elevated Rear Deck Overlooking The Ravine. The Second Floor Features 3 Generous Bedrooms And A Full Bathroom. The Lower Level Offers A Separate, Legal 1-Bedroom Accessory Apartment With Its Own Walkout Entrance, Providing Excellent Flexibility For Rental Income, Extended Family, Or Future Personal Use. Convenient Shared Laundry Is Located In The Basement. Parking Includes 1 Garage Spot Plus 2 Driveway Parking Spots. Furnace Replaced In 2024. A Rare Combination Of Ravine Lot, Legal Secondary Unit, Strong Income Potential, And Flexible Living Options In A Convenient Guelph Location.

The address 72 Chesterton Lane was listed for sale (MLS# X13453194) on Tuesday, June 16, 2026.

WHAT'S YOUR HOME WORTH?

Click here to get an instant estimate and track its value over time.

  • Date Listed: Tuesday, June 16, 2026
  • Listing Brokerage: Rock Star Real Estate Inc. - Disclaimer: The information contained in this listing has not been verified by Rock Star Real Estate Inc. and should be verified by the buyer.

  • City: Guelph

    More 3 bedrooms homes for sale in Guelph

  • Neighbourhood: Grange Road
  • Major Intersection: Starwood Drive/Grange Rd
  • Full Address: 72 Chesterton Lane, Guelph, N1E 7A6, Canada, ON, Canada
  • Kitchen:
  • Living Room:
  • Kitchen:
  • Living Room:
  • Amenities:
  • Taxes: $4,647.61 (2026)
Kitchen11 x 8 ft88 sq ft
Living13 x 10 ft130 sq ft
Dining15 x 9 ft135 sq ft
Primary13 x 11 ft143 sq ft
Br10 x 9 ft90 sq ft
Br10 x 9 ft90 sq ft
Kitchen9 x 2 ft18 sq ft
Living11 x 9 ft99 sq ft
Br10 x 10 ft100 sq ft

Recently sold comparables in Grange Road

Similar homes for sale

WHAT'S YOUR HOME WORTH?

Click here to get an instant estimate and track its value over time.