MLS #: X13452944Type: Detached, OtherBasement: Finished, Full
3+13+1
65.62 x 131.23 ft lot
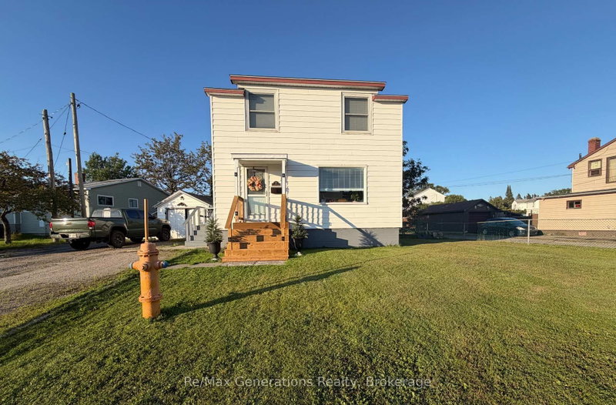
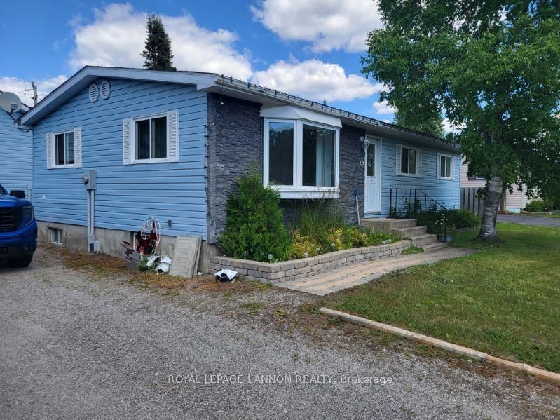
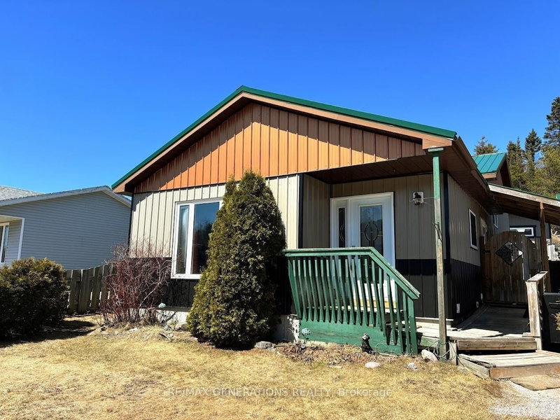
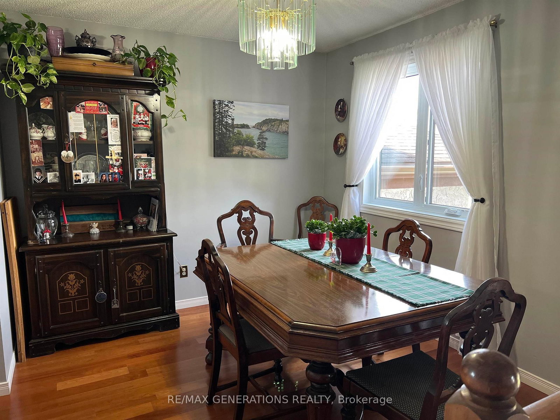
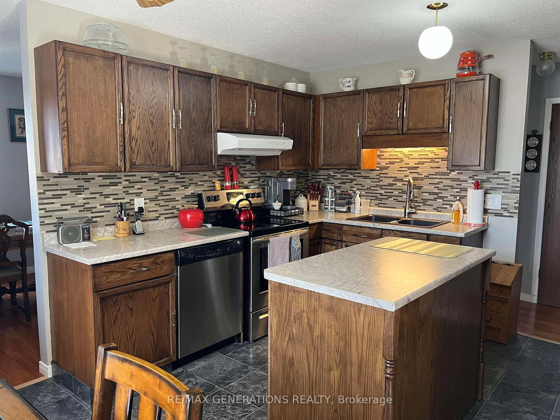
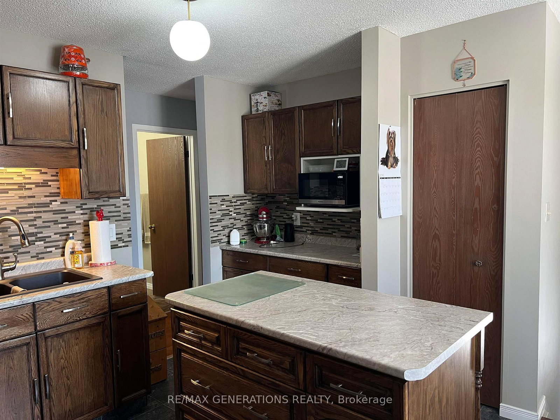
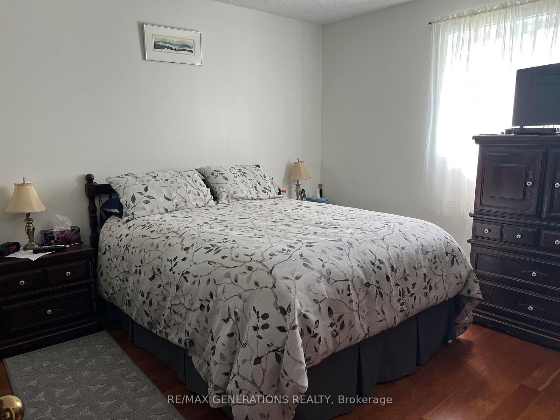
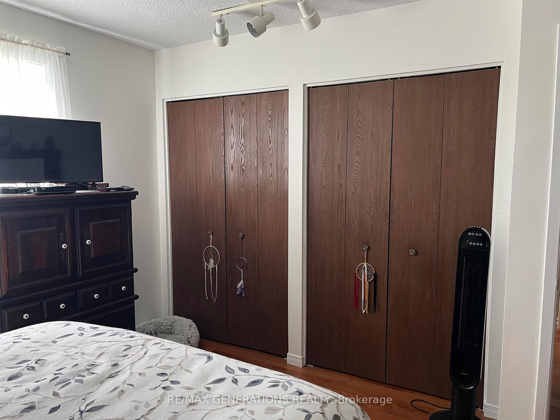
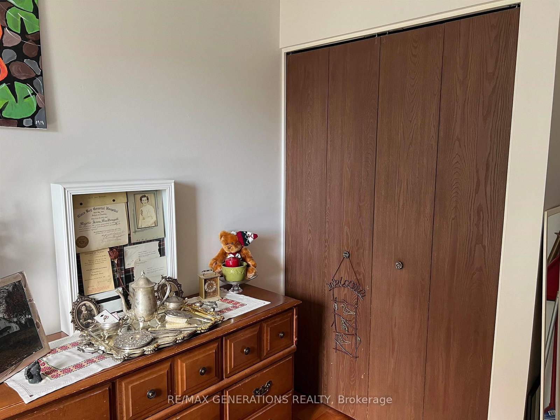
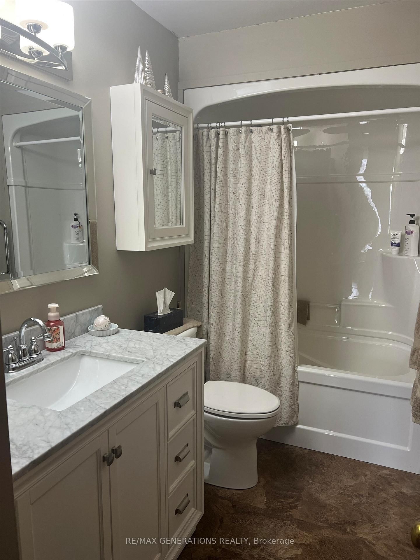
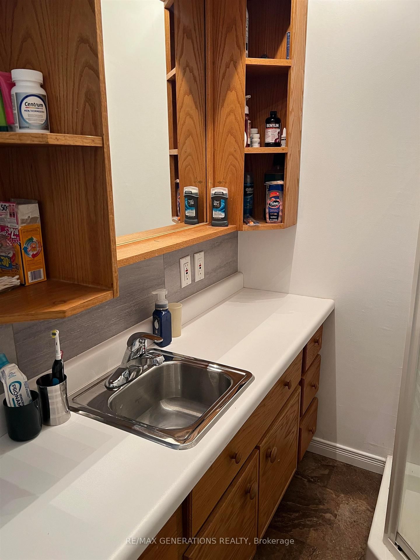
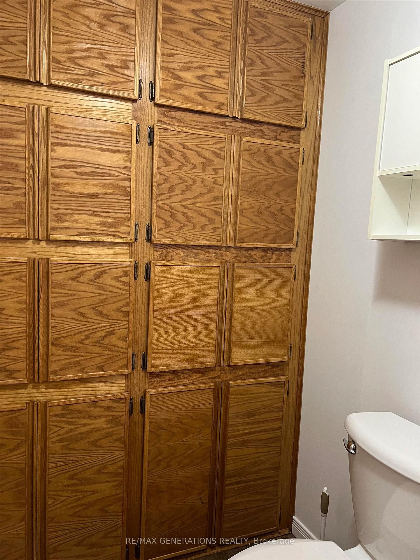
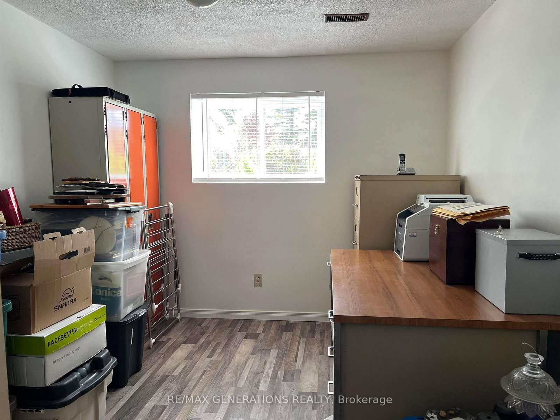
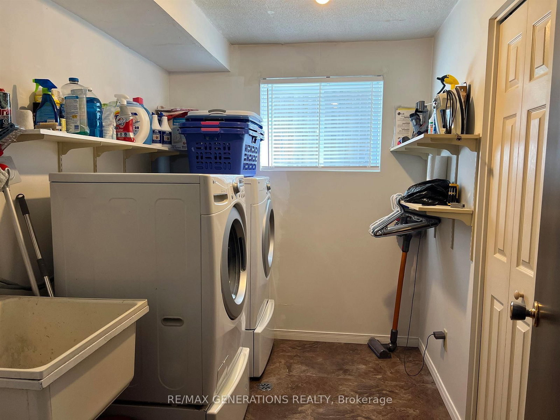
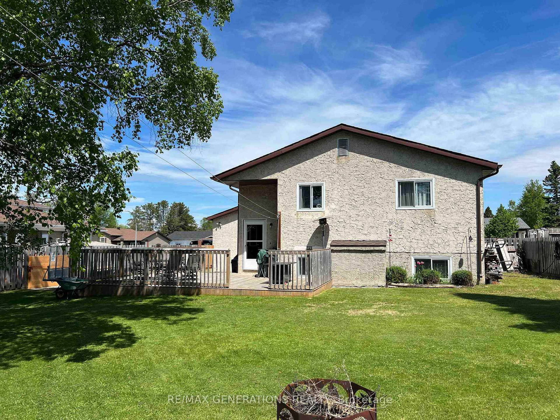
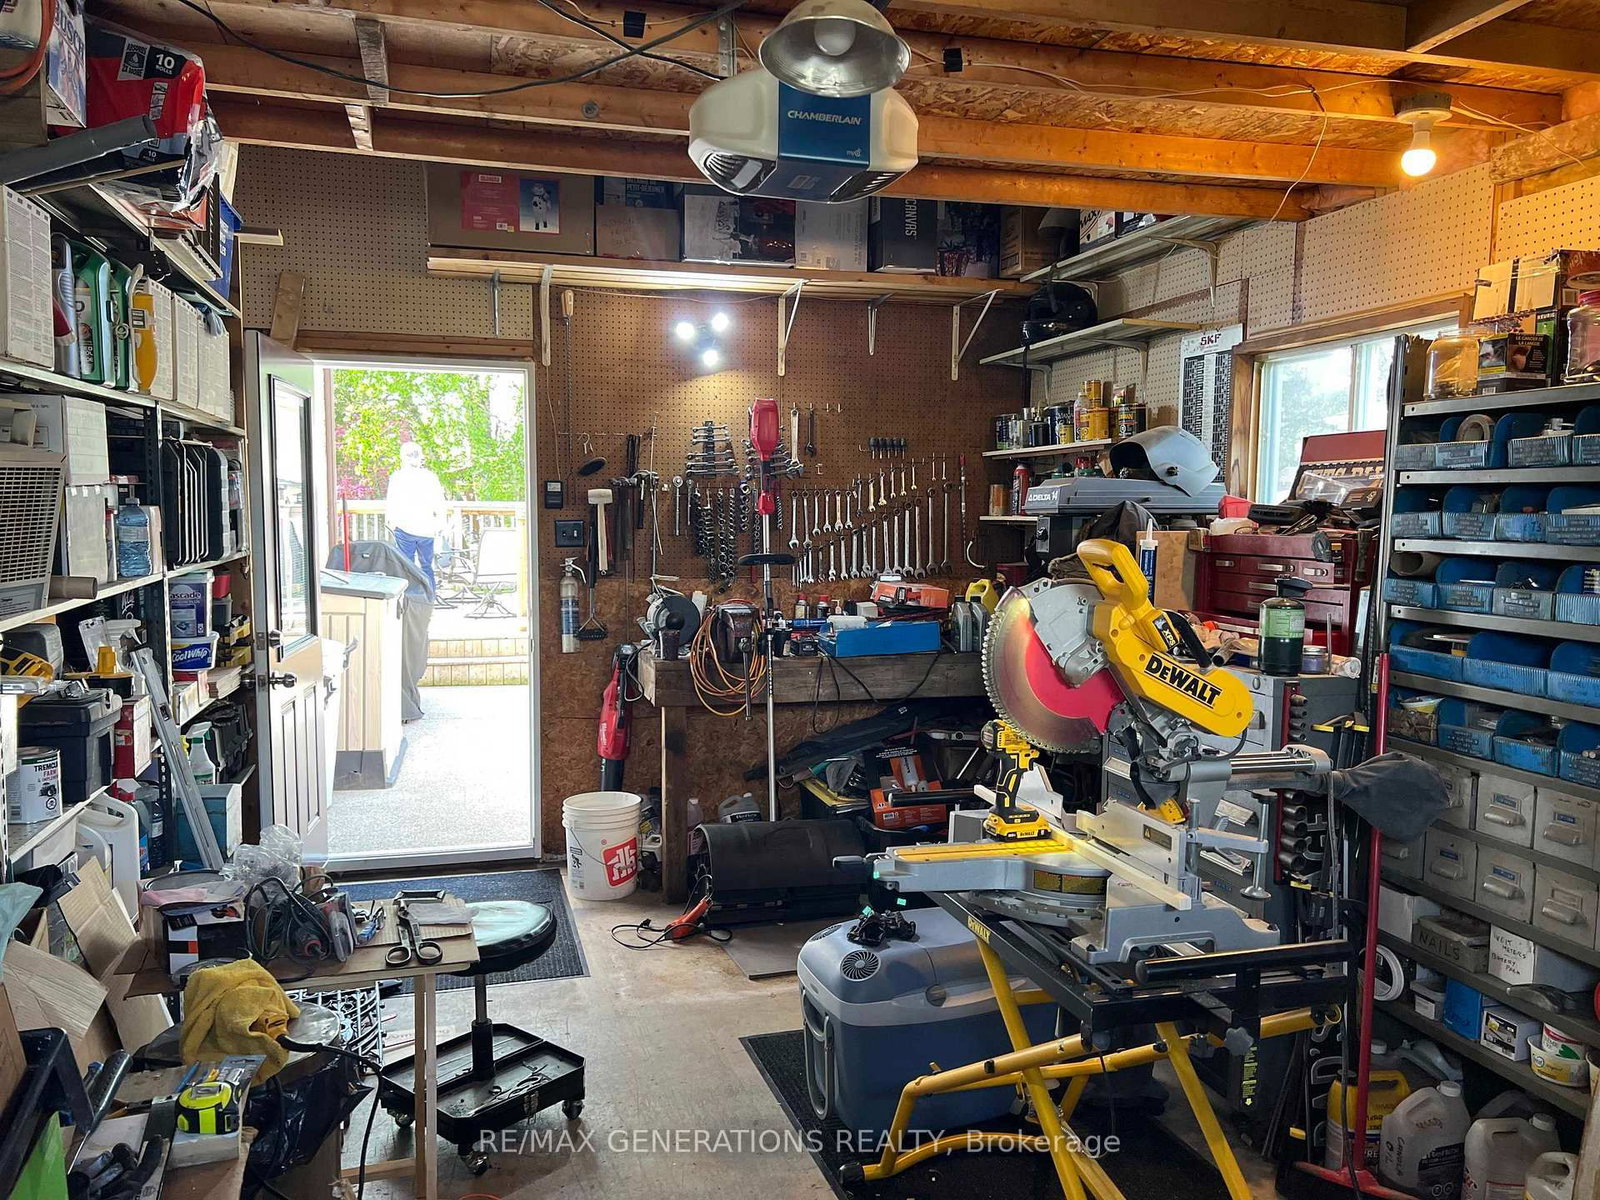
Welcome to this beautifully maintained 3 plus one bedroom family home offering the perfect blend of comfort, updates and pride of ownership. Step inside to discover updated engineered hardwood flooring throughout the living room, dining room, hallway and bedrooms, creating a warm and inviting atmosphere. This spacious layout provides plenty of room for the whole family, featuring renovated kitchen with plenty of storage, 2 updated bathrooms, a cozy wood burning fireplace in the living room, and an electric fireplace in the rec room, perfect for relaxing evenings at home. Exterior improvements, including shingles, siding and windows, provide added peace of mind for years to come. The attached garage/shop offers excellent storage and work space options, while the fully fenced back yard surrounded by mature trees creates a private outdoor retreat. Enjoy summer gatherings and quiet mornings on the deck or cement patio, with the added convenience of an additional storage shed. This well cared for home truly offers the complete package; updated, comfortable, and move in ready with space for family, hobbies, and making lasting memories.
Listing Brokerage: Re/Max Generations Realty - Disclaimer: The information contained in this listing has not been verified by Re/Max Generations Realty and should be verified by the buyer.
Major Intersection: FROM PENINSULA RD TURN LEFT ONTO HEMLO DR FOLLOW TO BASTEDO CRES, TURN LEFT ONTO BASTEDO ACROSS FROM HIGH SCHOOL, HOUSE ON THE RIGHT.
Full Address: 20 Bastedo Crescent, Marathon, P0T 2E0, Canada, ON, Canada





 Share













 3+1
 3+1
 65.62 x 131.23 ft lot