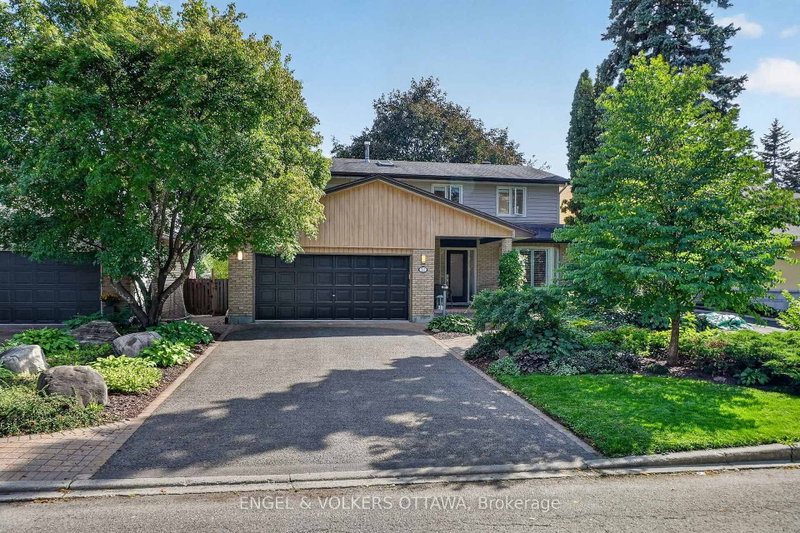
MLS #: X13452886Type: Detached, 2-StoreyApprox. SQFT: 3500-5000Basement: Finished, Full
4+14+1
241.77 x 143.96 ft lot
PROPERTY HISTORY
List Date
List Price
Last Status
Sold Date
Sold Price
Days On Market
0000-00-00
$00000
Exp
N/A
N/A
N/A
0000-00-00
$00000
Sld
Jun 21, 2018
$970,000
0000-00-00
$00000
Ter
N/A
N/A
N/A
0000-00-00
$00000
Exp
N/A
N/A
N/A
Welcome to your private oasis in the prestigious Moffat Farm! This stunning custom-built home offers the ultimate luxury: no rear neighbors and complete privacy. Inside, an impressive open-concept main floor welcomes you with cathedral ceilings, crown molding, and gleaming hardwood floors. The layout is perfect for entertaining, featuring a formal dining area, a cozy family room, and a gourmet chef's kitchen complete with granite counters, stainless steel appliances, a large island, and a sunny eat-in area that walks out to the backyard. A gorgeous spiral staircase leads to the upper level, hosting four generous bedrooms and three full bathrooms, including two luxurious ensuites. The fully finished basement adds incredible living space with a fifth bedroom and another full bathroom. Step outside to your personal resort, featuring an in-ground pool and a spacious patio for summer gatherings. Enjoy move-in readiness with recent major updates, including a new 2025 air conditioner, a 2018 furnace, an owned hot water tank, and a updated water filtration system with a salt softener (filter replaced in 2023). Roof - 2016 with 20 year warranty. Roof was inspected in 2023, and found in good condition. Meticulously maintained and perfectly located near transit, shopping, and recreation, this is a must-see home!
Listing Brokerage: Ottawa True North Realty - Disclaimer: The information contained in this listing has not been verified by Ottawa True North Realty and should be verified by the buyer.





 Share
Share


 4+1
4+1 4+1
4+1 2
2 41.77 x 143.96 ft lot