By

Sign In
Sign In to view listing's details
×

1096 Barnardo Avenue in Peterborough has been sold

MLS #:
X13452708
Type:
Detached, Bungalow
Approx. SQFT:
700-1100
Basement:
Apartment, Finished
4+2 4+2
1 55 x 110 ft lot
PROPERTY HISTORY
List Date List Price Last Status Sold Date Sold Price Days On Market
0000-00-00 $00000 Ter N/A N/A N/A
0000-00-00 $00000 Sld Mar 15, 2024 $549,900
0000-00-00 $00000 Sld Dec 04, 2005 $155,900
0000-00-00 $00000 Sld Sep 01, 2000 $119,000
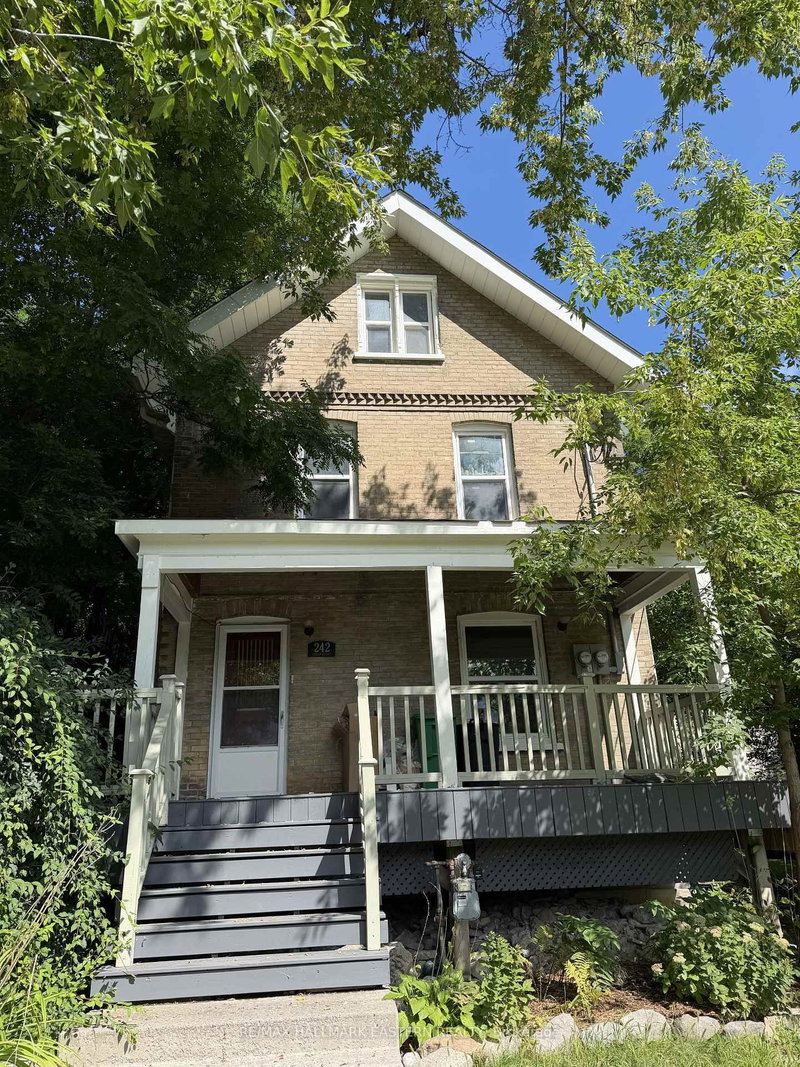
Welcome to 1096 Barnardo Ave, this 4+2 bedroom. 2 bathroom Bungalow is located in sought after North Peterborough close to elementary/secondary schools, Trent University and Fleming College. This property features 4 bedrooms on the main floor with the 4th that could be easily converted back, there has been no structural changes done, to a main floor family room, a fully finished basement with separate entrance, 2 bedrooms, kitchen, 1 bath and laundry for income potential. This home has a spacious and private backyard with an oversized deck perfect for entertaining. whether you're first time homebuyers, downsizing or investing this property will not disappoint. Quick closing available and flexible possession dates can accommodate your timeline. Move in and enjoy this beautiful home sooner.

WHAT'S YOUR HOME WORTH?

Click here to get an instant estimate and track its value over time.

  • Date Listed: Tuesday, June 16, 2026
  • Listing Brokerage: Affinity Group Pinnacle Realty Ltd. - Disclaimer: The information contained in this listing has not been verified by Affinity Group Pinnacle Realty Ltd. and should be verified by the buyer.
  • City: Peterborough

    More 4 bedrooms homes for sale in Peterborough

  • Neighbourhood: Northcrest Ward 5
  • Major Intersection: St. Paul's St/Barnardo Avenue
  • Full Address: 1096 Barnardo Avenue, Peterborough, K9H 5X2, Canada, ON, Canada
  • Kitchen:
  • Family Room:
  • Kitchen:
  • Amenities:
  • Taxes: $4,086.71 (2025)
Primary16 x 12 ft192 sq ft
Br11 x 9 ft99 sq ft
2nd Br11 x 12 ft132 sq ft
3rd Br8 x 9 ft72 sq ft
Kitchen15 x 11 ft165 sq ft
Family15 x 11 ft165 sq ft
4th Br12 x 11 ft132 sq ft
5th Br8 x 10 ft80 sq ft
Laundry13 x 11 ft143 sq ft
Kitchen8 x 13 ft104 sq ft

Similar homes for sale