By

Sign In
Sign In to view listing's details
×

63 Guelph Street in Stratford has been sold

MLS #:
X13452320
Type:
Detached, 1 1/2 Storey
Approx. SQFT:
700-1100
Basement:
Unfinished
3 3
1 32.1 x 133 ft lot
PROPERTY HISTORY
List Date List Price Last Status Sold Date Sold Price Days On Market
0000-00-00 $00000 Ter N/A N/A N/A
0000-00-00 $00000 Sld May 21, 2014 $165,000
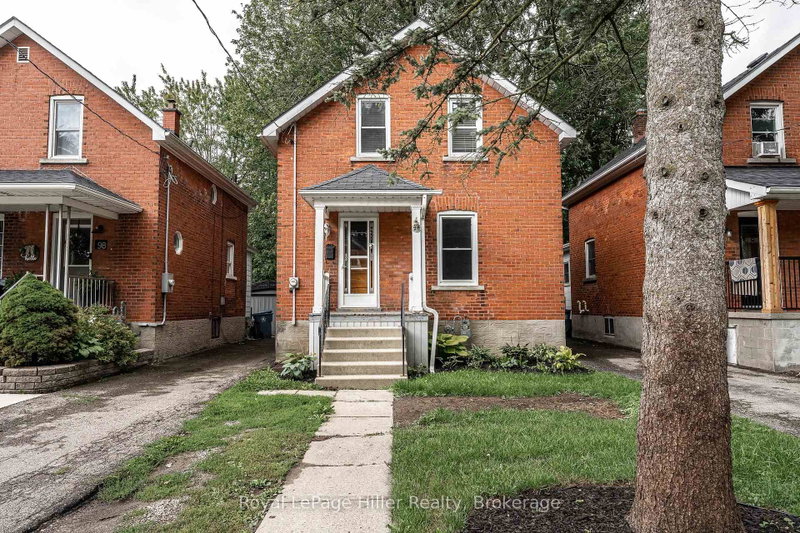
Move-in ready and thoughtfully updated, this home offers the perfect blend of comfort, functionality, and value. Enjoy peace of mind with updated windows and central air conditioning (2019), enhancing both efficiency and year-round comfort. Step outside to a fully fenced backyard featuring a patio and natural gas BBQ hookup-perfect for relaxing or entertaining family and friends. With parking for up to four vehicles plus a spacious garage offering additional storage or workspace, there's plenty of room for all your needs. A fantastic opportunity for buyers looking for a well-maintained, turnkey home that's ready to enjoy from day one.

WHAT'S YOUR HOME WORTH?

Click here to get an instant estimate and track its value over time.

  • Date Listed: Tuesday, June 16, 2026
  • Listing Brokerage: Exp Realty - Disclaimer: The information contained in this listing has not been verified by Exp Realty and should be verified by the buyer.

  • City: Stratford

    More 3 bedrooms homes for sale in Stratford

  • Neighbourhood: Stratford
  • Major Intersection: Downie
  • Full Address: 63 Guelph Street, Stratford, N5A 3W7, Canada, ON, Canada
  • Kitchen:
  • Living Room:
  • Amenities:
  • Taxes: $3,363.00 (2025)
Kitchen12 x 9 ft108 sq ft
Dining12 x 9 ft108 sq ft
Living12 x 11 ft132 sq ft
2nd Br10 x 9 ft90 sq ft
3rd Br10 x 9 ft90 sq ft
Primary11 x 10 ft110 sq ft
Bathroom11 x 4 ft44 sq ft

Similar homes for sale