MLS #: X13447200Type: Detached, 1 Storey/AptApprox. SQFT: 1100-1500Basement: Part Fin
33
1102.5 x 100.39 ft lot
PROPERTY HISTORY
List Date
List Price
Last Status
Sold Date
Sold Price
Days On Market
0000-00-00
$00000
Sld
Apr 08
$450,000
0000-00-00
$00000
Ter
N/A
N/A
N/A
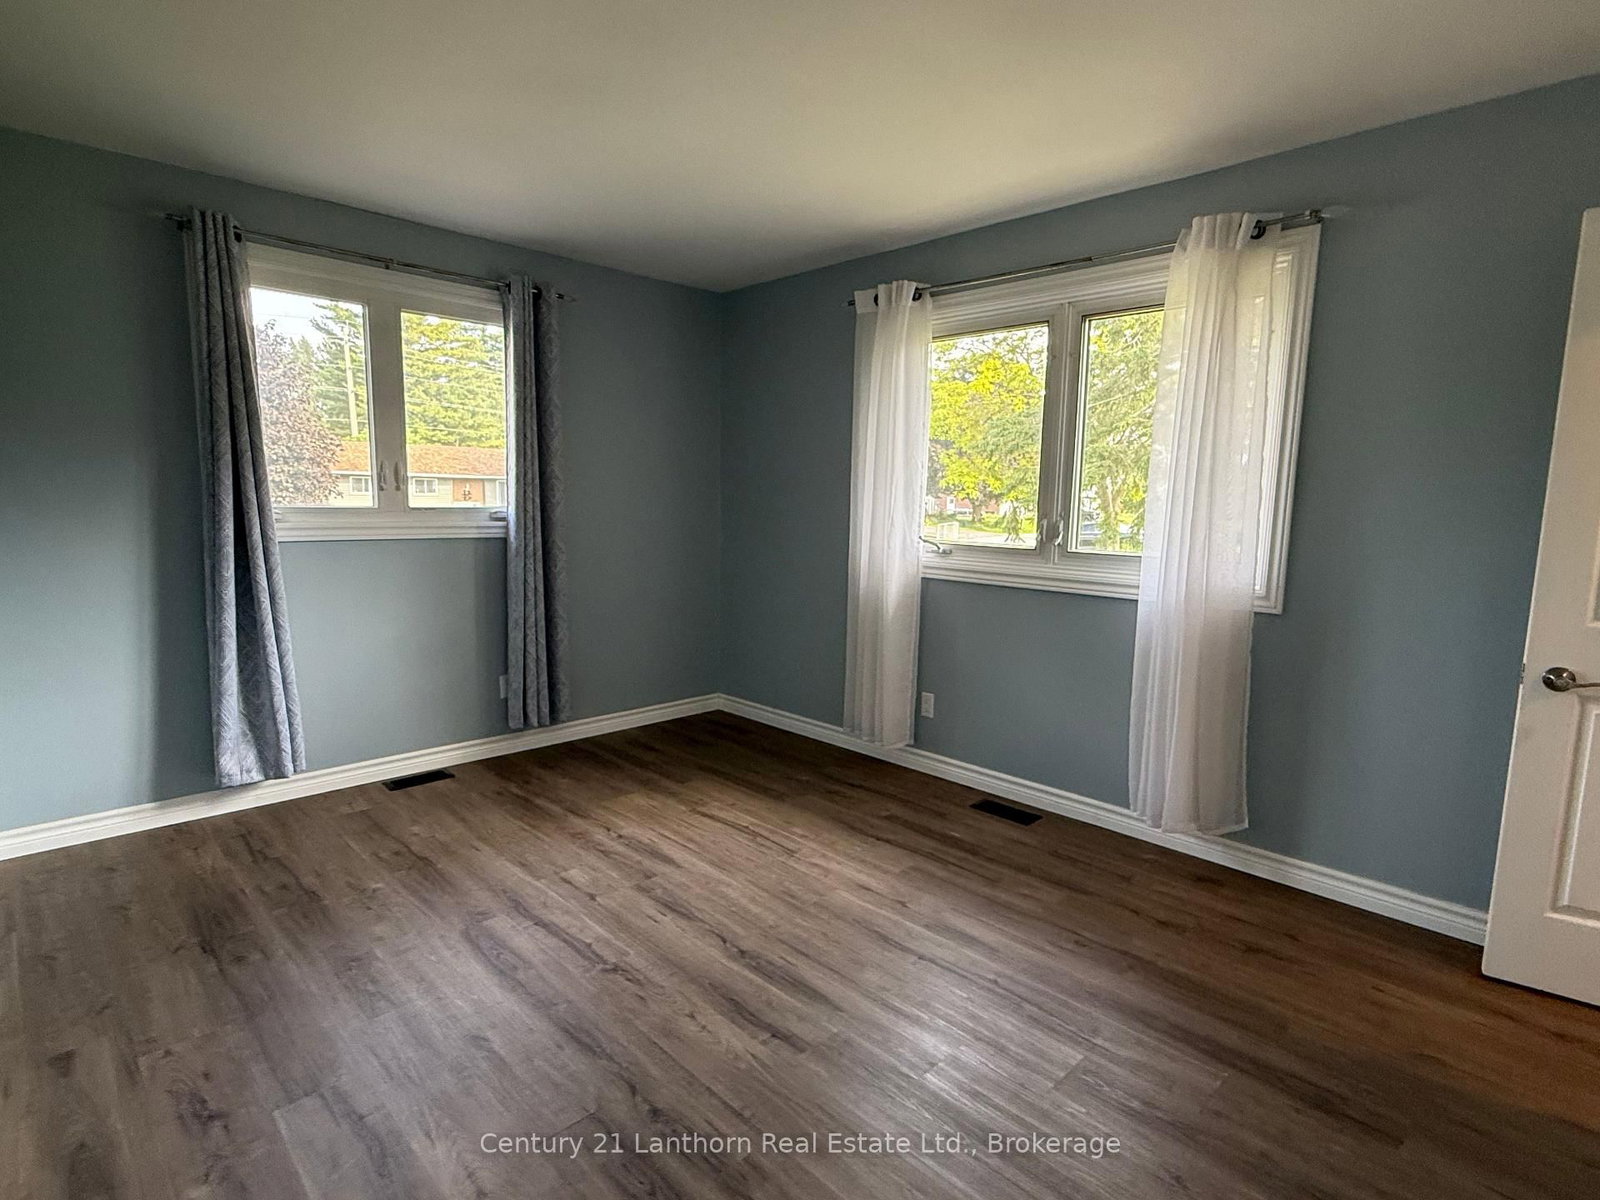
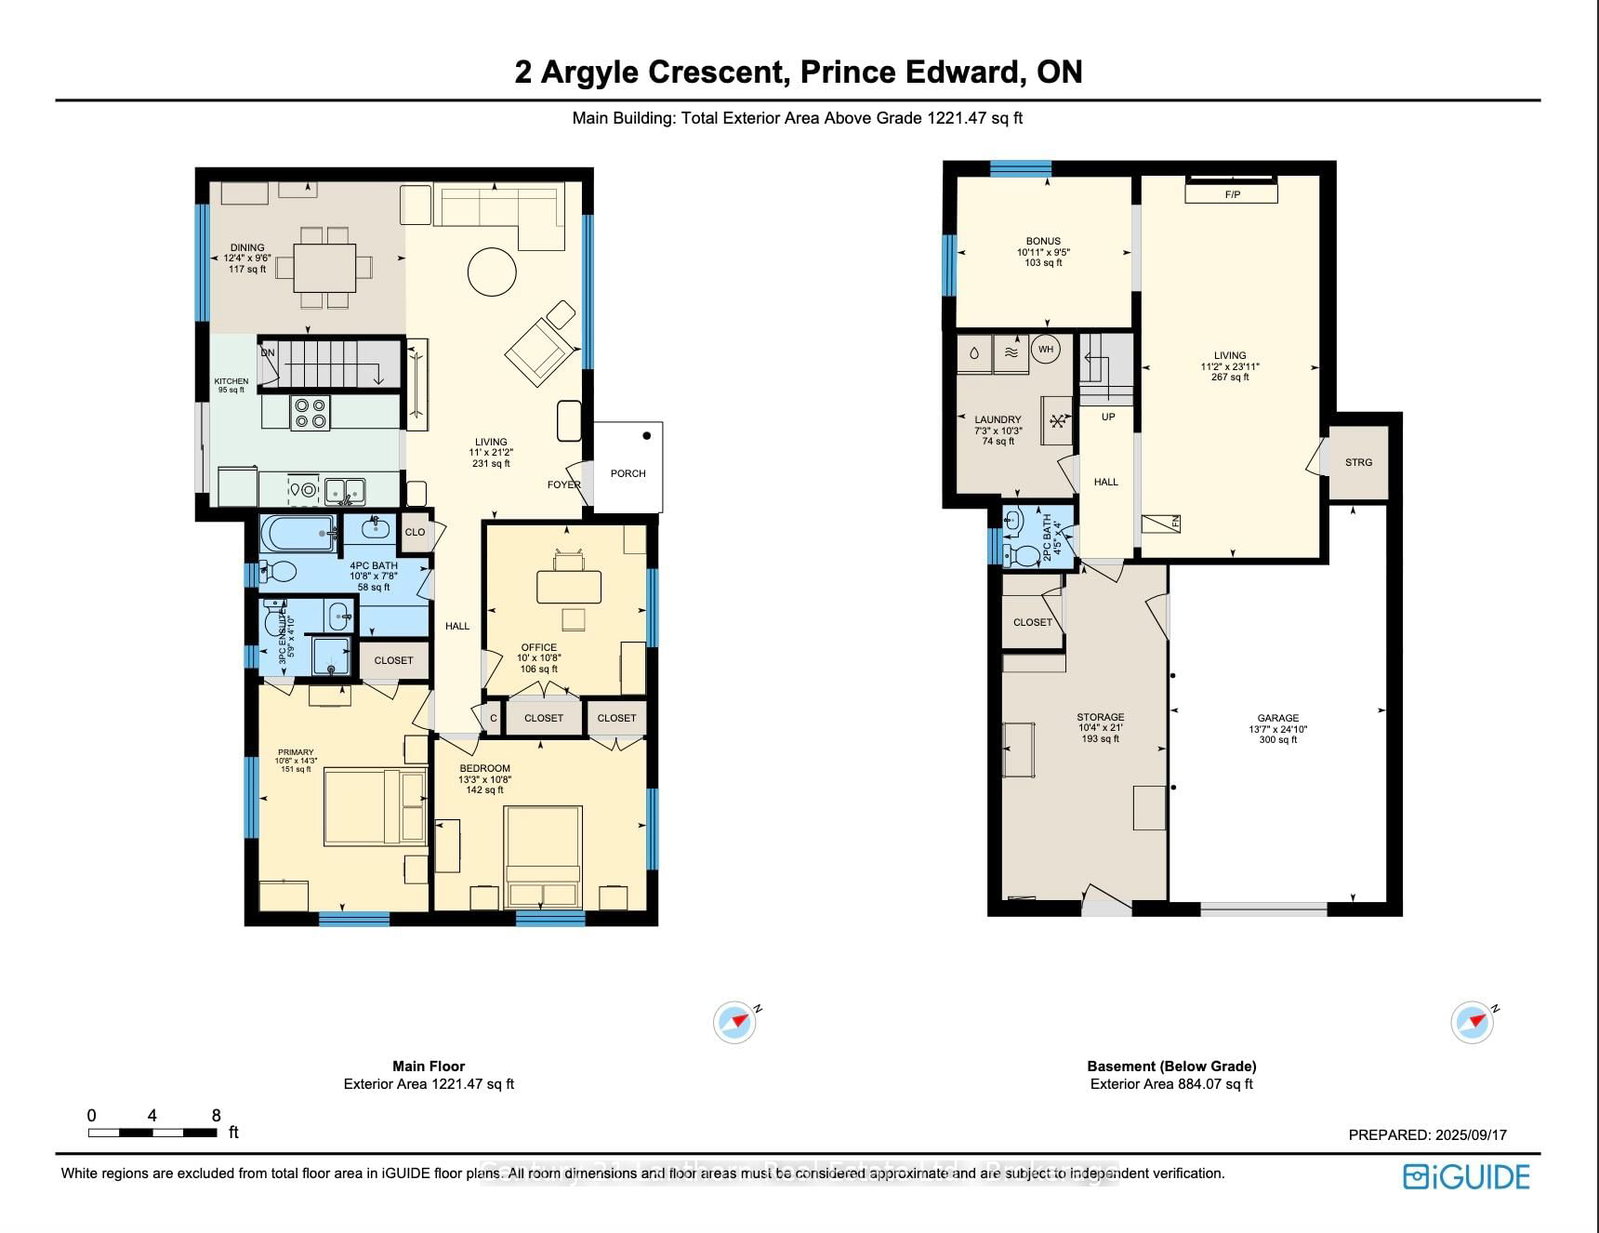
Great family home that's set in a mature neighbourhood with nicely wooded lots. Large yard for gardening and outdoor enjoyment, plus a deck off your kitchen to easily get out and enjoy it. Inside you will enjoy many spaces that have been upgraded to a modern finish, a distinct dining area, primary bedroom with a 3pcs en-suite, a laundry area and bathroom downstairs, tons of basement storage, decent parking and a garage. This home is walking distance to downtown Picton and all of its amenities, Millennium Trail nearby and not far from the edge of town for anyone who needs to commute for work. ** Garage to be refinished before winter**
Listing Brokerage: Century 21 Lanthorn Real Estate Ltd. - Disclaimer: The information contained in this listing has not been verified by Century 21 Lanthorn Real Estate Ltd. and should be verified by the buyer.





 Share
Share




 3
3 3
3 1
1 102.5 x 100.39 ft lot