By

Sign In
Sign In to view listing's details
×

26 Oak Street in Bayham has been sold

MLS #:
X13446782
Type:
Detached, Bungalow
Approx. SQFT:
1100-1500
Basement:
Development Potential, Full
3+1 3+1
2 66 x 132 ft lot
PROPERTY HISTORY
List Date List Price Last Status Sold Date Sold Price Days On Market
0000-00-00 $00000 Exp N/A N/A N/A
0000-00-00 $00000 Sld Apr 21, 2016 $225,000
0000-00-00 $00000 Exp N/A N/A N/A
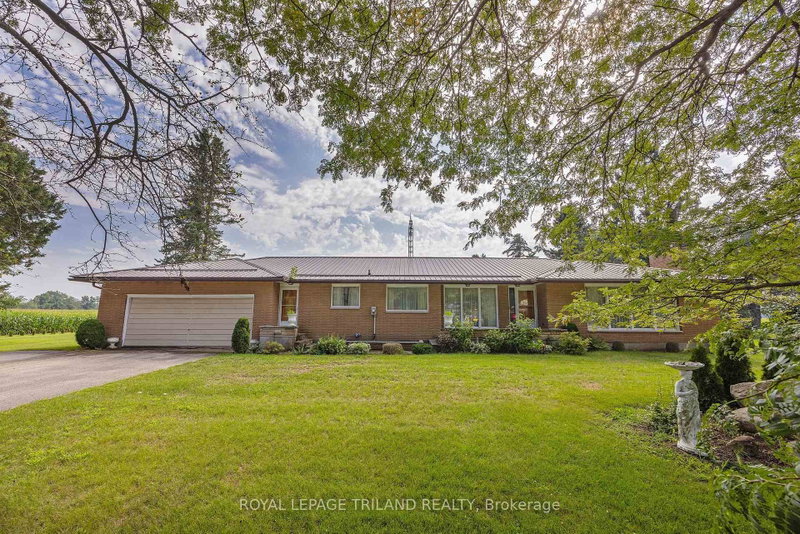
Welcome to this bright and inviting bungalow on a quiet street in the village of Vienna. The open-concept main floor features a cozy living room with gas fireplace, an east-facing dining area perfect for sunrise coffee, and a functional kitchen with island seating. Three main-floor bedrooms include a spacious primary suite with private ensuite.The lower level adds exceptional flexibility with a large 4th bedroom / flex room (no closet) plus a huge workshop with its own 2-pc bath - ideal for hobbies, storage, or future finishing. Enjoy outdoor living on the screened-in porch and the screened pergola overlooking the fenced yard and landscaped, lighted grounds.Municipal water, sewer, natural gas, high-speed internet, an attached double garage, and parking for six complete the package. A comfortable, well-kept home in a friendly community just minutes to Port Burwell's beach.

WHAT'S YOUR HOME WORTH?

Click here to get an instant estimate and track its value over time.

  • Date Listed: Sunday, June 14, 2026
  • Listing Brokerage: Re/Max Centre City Realty Inc. - Disclaimer: The information contained in this listing has not been verified by Re/Max Centre City Realty Inc. and should be verified by the buyer.
  • Virtual Tour: View Virtual Tour for 26 Oak Street
  • City: Bayham

    More 3 bedrooms homes for sale in Bayham

  • Neighbourhood: Vienna
  • Major Intersection: Ann
  • Full Address: 26 Oak Street, Bayham, N0J 1Z0, Canada, ON, Canada
  • Kitchen: Open Concept, Centre Island
  • Amenities:
  • Taxes: $3,844.00 (2025)
Foyer8 x 7 ft56 sq ft
Great Rm18 x 13 ft234 sq ft
Dining8 x 13 ft104 sq ft
Kitchen9 x 13 ft117 sq ft
Primary13 x 17 ft221 sq ft
2nd Br11 x 10 ft110 sq ft
3rd Br10 x 10 ft100 sq ft
Bathroom9 x 6 ft54 sq ft
Bathroom9 x 5 ft45 sq ft
Laundry7 x 8 ft56 sq ft
4th Br16 x 12 ft192 sq ft
Utility16 x 13 ft208 sq ft
Cold/Cant9 x 6 ft54 sq ft
Workshop23 x 33 ft759 sq ft
Bathroom6 x 5 ft30 sq ft

Similar homes for sale