MLS #: X13445946Type: Detached, BungalowApprox. SQFT: 1100-1500Basement: Full, Part Fin
33
166 x 123.25 ft lot
PROPERTY HISTORY
List Date
List Price
Last Status
Sold Date
Sold Price
Days On Market
0000-00-00
$00000
Sld
Mar 14, 1996
$157,500
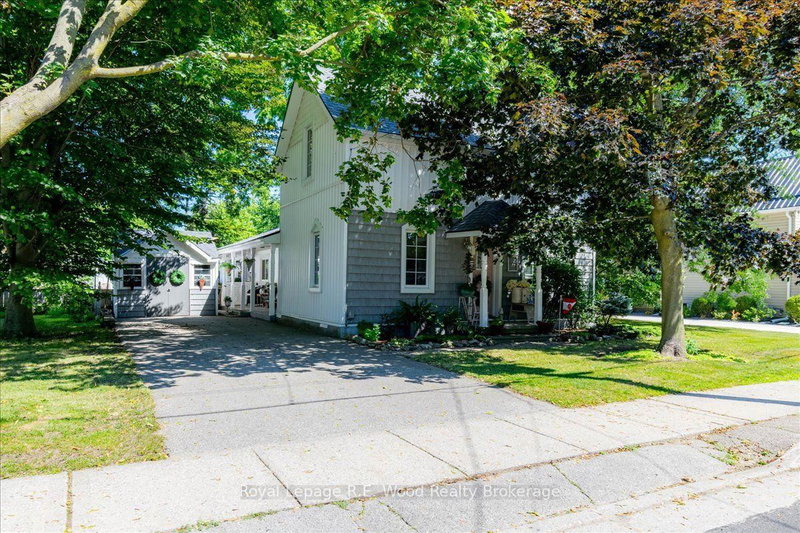
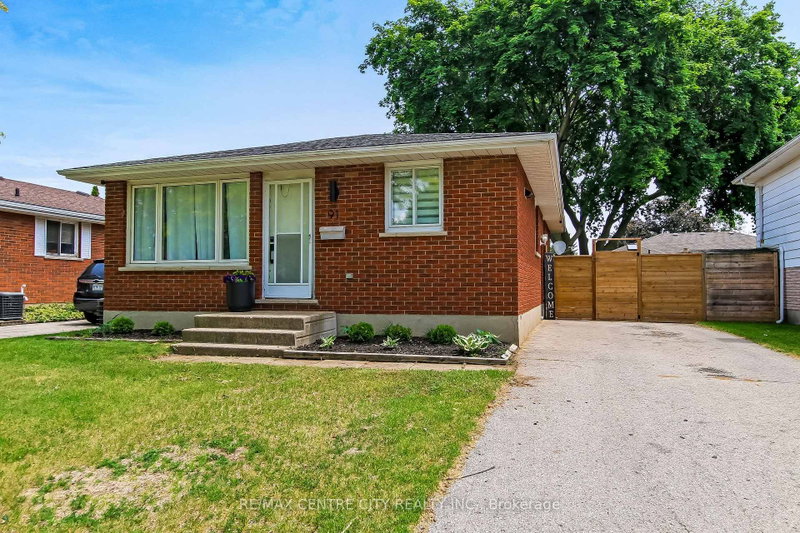
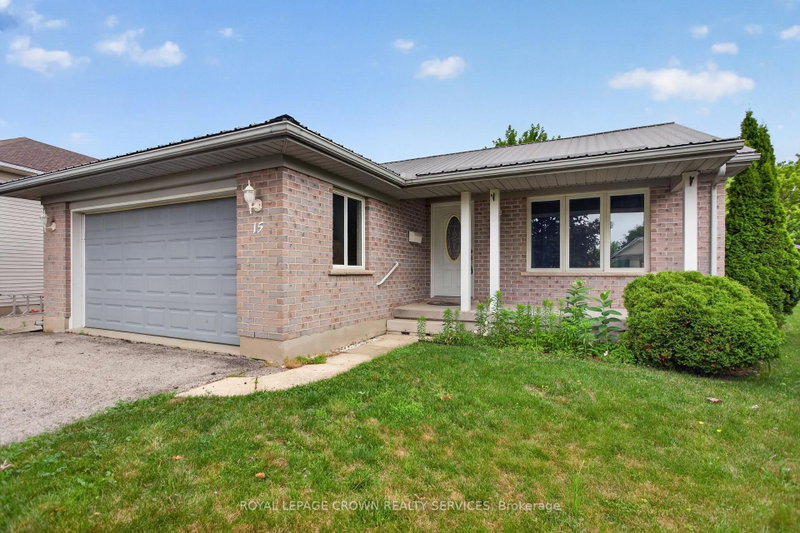
Sprawling Ranch, 3 Bedroom, 3 Baths, Large Rooms, Attached Garage, Partially Finished Lower Level, 5 Appliances included, Shed, Lots of Parking Space and Room to Expand Driveway to Double Wide Lane. Front Porch Enclosed - 3 Season Room. 2 Fireplaces - One is Gas, One is Wood in as is condition. Many Newer Windows, Patio Doors. Front and Side Door Updated. Large Kitchen, Garage Entry. Great Location, Walking Distance to Schools, Park, Community Centre, Downtown, Shopping , Etc.. Quick Closing Possible.
Listing Brokerage: Re/Max Centre City John Direnzo Team - Disclaimer: The information contained in this listing has not been verified by Re/Max Centre City John Direnzo Team and should be verified by the buyer.





 Share
Share


 3
3 3
3 1
1 66 x 123.25 ft lot