MLS #: X13445564Type: Detached, BungalowApprox. SQFT: 1100-1500Basement: Finished, Full
3+23+2
30 x 95 ft lot
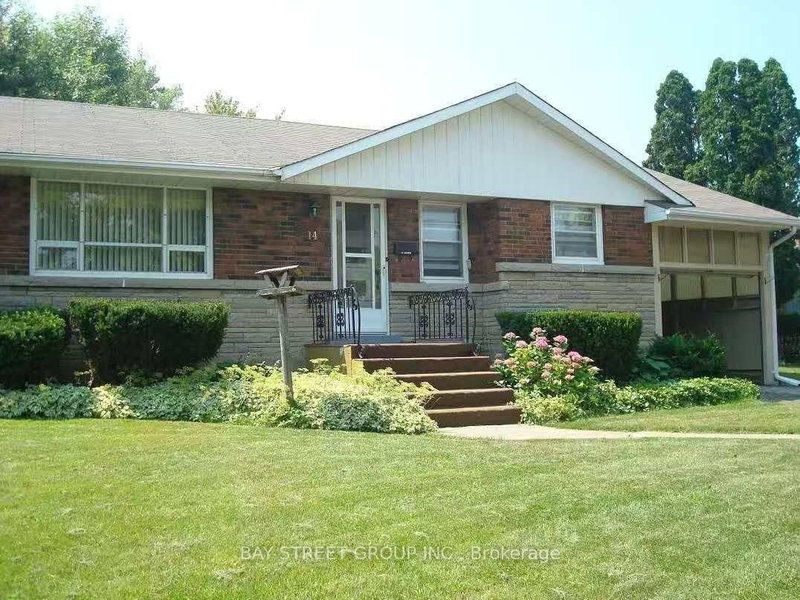
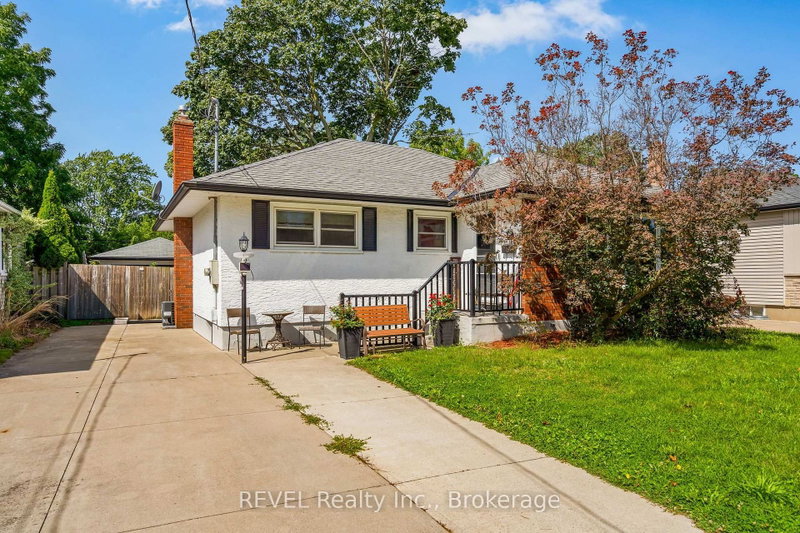
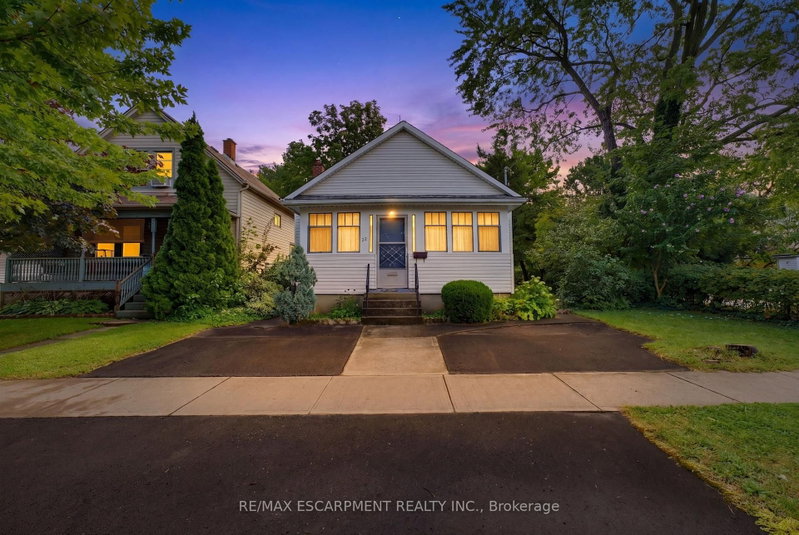
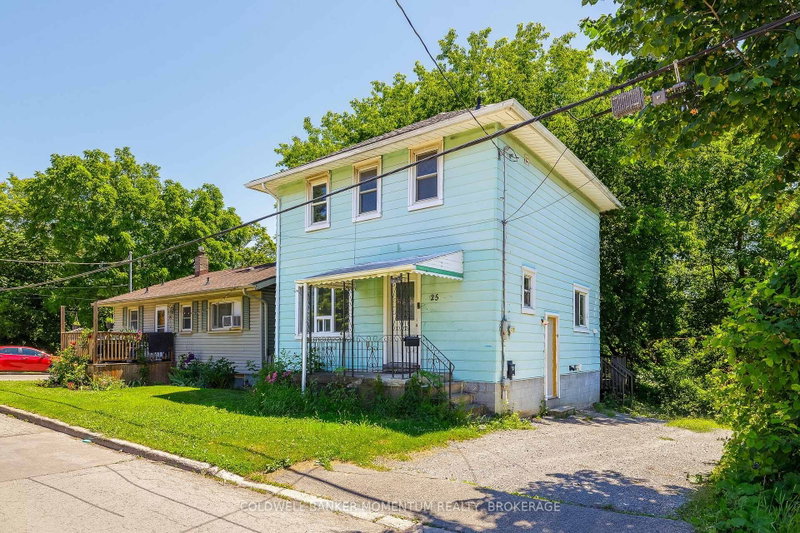
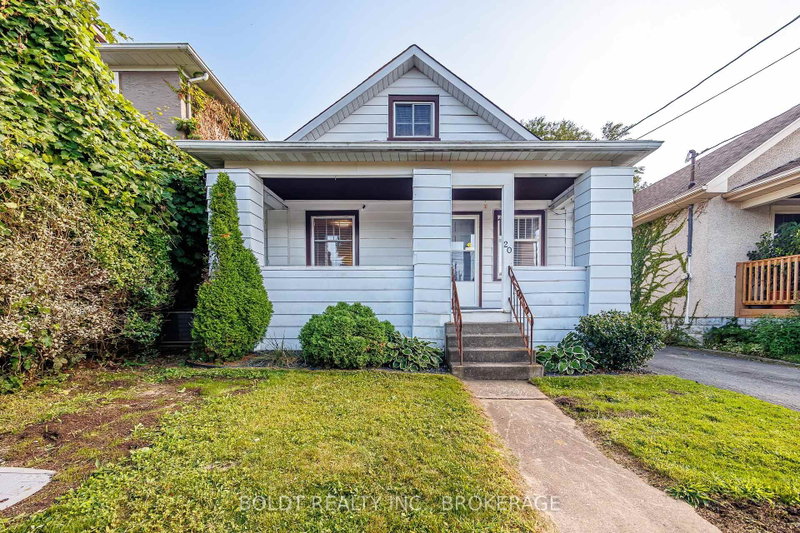
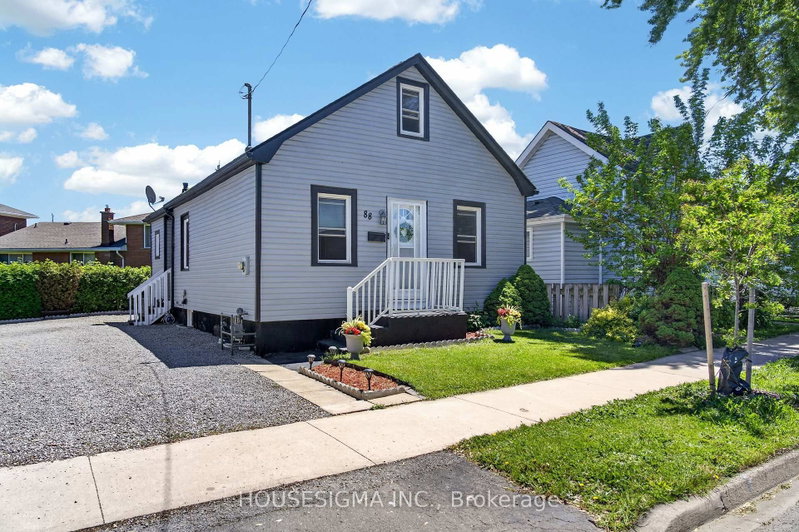
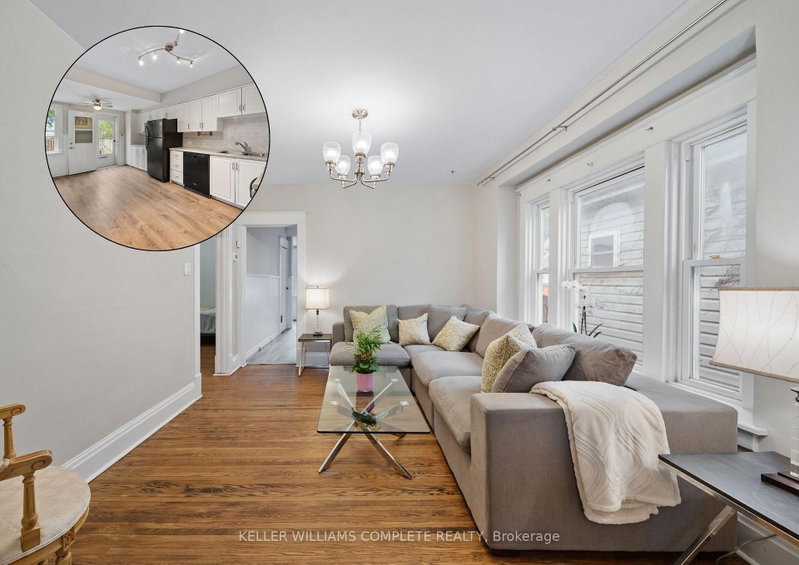
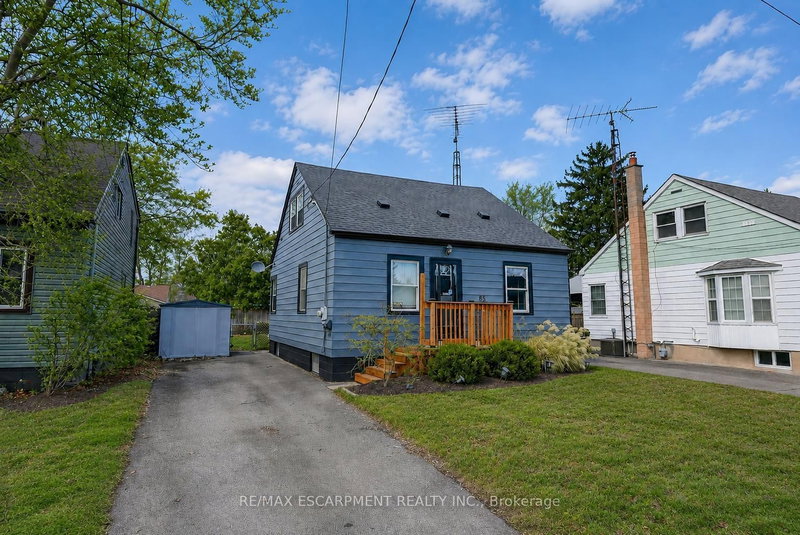
Tucked into a peaceful, family-friendly neighbourhood, this home offers thoughtful design and flexible spaces for everyday living. The open concept main floor feels bright and welcoming, with expansive windows and a dramatic vaulted ceiling. The primary bedroom connects to a striking 31-foot loft-perfect for a reading nook, art studio, yoga space, or multipurpose retreat. The finished basement adds a modern entertainment area, a built-in sauna, and two flexible rooms ideal for guests, hobbies, or a home office, plus a large laundry room with extra storage. Outside, the backyard features a patio for summer gatherings and a convenient storage shed. With its adaptable layout and generous spaces, this home suits a range of lifestyles, offering connection where you want it and privacy where you need it. Being sold under Power of Sale in "as-is, where-is" condition with no representations or warranties. Seller does not warrant or confirm any information relating to the property. Buyers are responsible for completing their own due diligence regarding the property and its condition. Seller makes no representations or warranties whatsoever regarding the property, its condition, retrofit status, measurements, taxes, or chattels/fixtures. Buyer to complete their own due diligence. The home is currently vacant.
Listing Brokerage: Royal Lepage Signature Realty - Disclaimer: The information contained in this listing has not been verified by Royal Lepage Signature Realty and should be verified by the buyer.





 Share
Share


 3+2
3+2 3+2
3+2 30 x 95 ft lot