Local real estate rules require that you sign in to view sold property information.
| List Date | List Price | Last Status | Sold Date | Sold Price | Days On Market |
|---|---|---|---|---|---|
| 0000-00-00 | $00000 | Ter | N/A | N/A | N/A |
| 0000-00-00 | $00000 | Exp | N/A | N/A | N/A |
Listed by Coldwell Banker Thompson Real Estate.
2508 Highway 518 Highway W is a Detached, 2-Storey and is currently for Sale @ $289,000. Taxes in 2026 were $1,425.00.
More homes for sale under 300k in McMurrich/Monteith
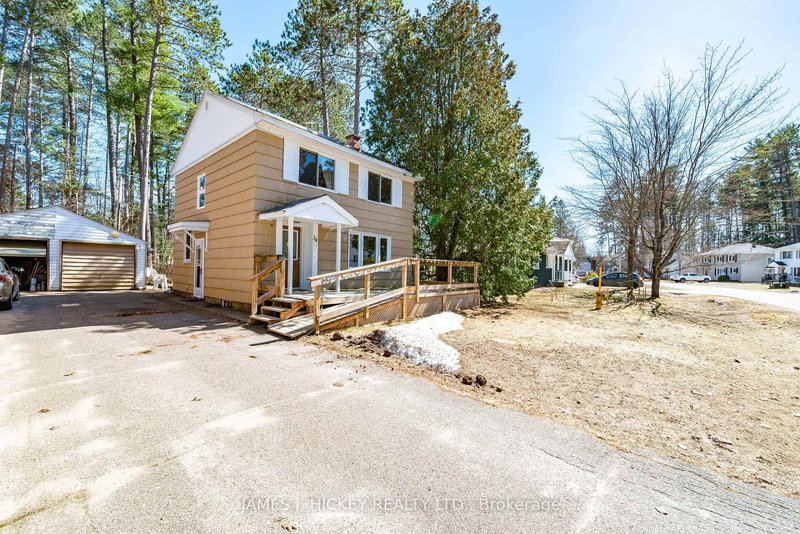
Great opportunity for a first time home Buyer! 3 bedroom, one bath multi level home. The 2-Storey on 2508 Highway 518 Highway W has 3 bedrooms, 1 bathrooms, and is located on a 64.35 x 50 ft lot in the community of Sprucedale . Serviced by propane heat, drilled well and a 2000 gallon holding tank. Corner lot with two driveways. Lower level walk out. Spacious living/ dining room. Backs onto the Seguin Trail for recreational enjoyment. With in walking distance to all town amenities, parks and post office. Call or text for your personal viewing. Affordable home ownership awaits a new owner.
The address 2508 Highway 518 Highway W was listed for sale (MLS# X13444098) on Sunday, June 14, 2026.




 Share
Share


 3
3 3
3 50 x 64.35 ft lot