Local real estate rules require that you sign in to view sold property information.
Listed by Re/Max Twin City Realty Inc..
691 Westheights Drive is a Detached, 2-Storey and is currently for Sale @ $799,000. Taxes in 2026 were $5,300.00.
More homes for sale under 800k in Kitchener
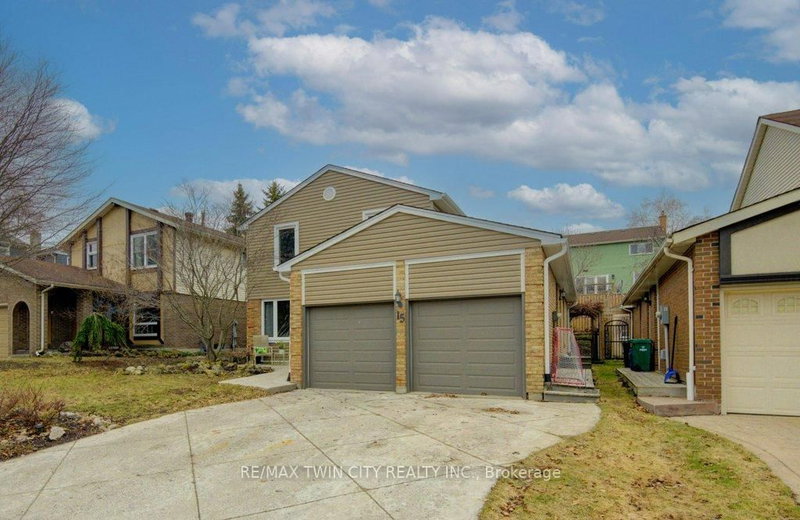
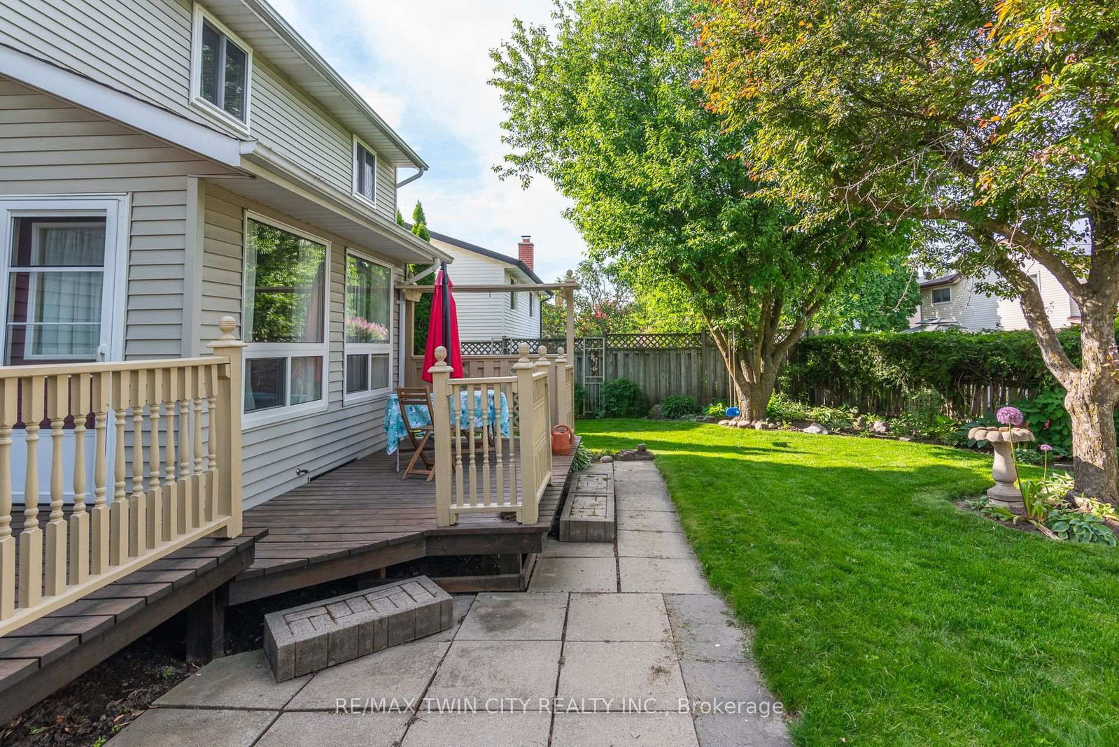
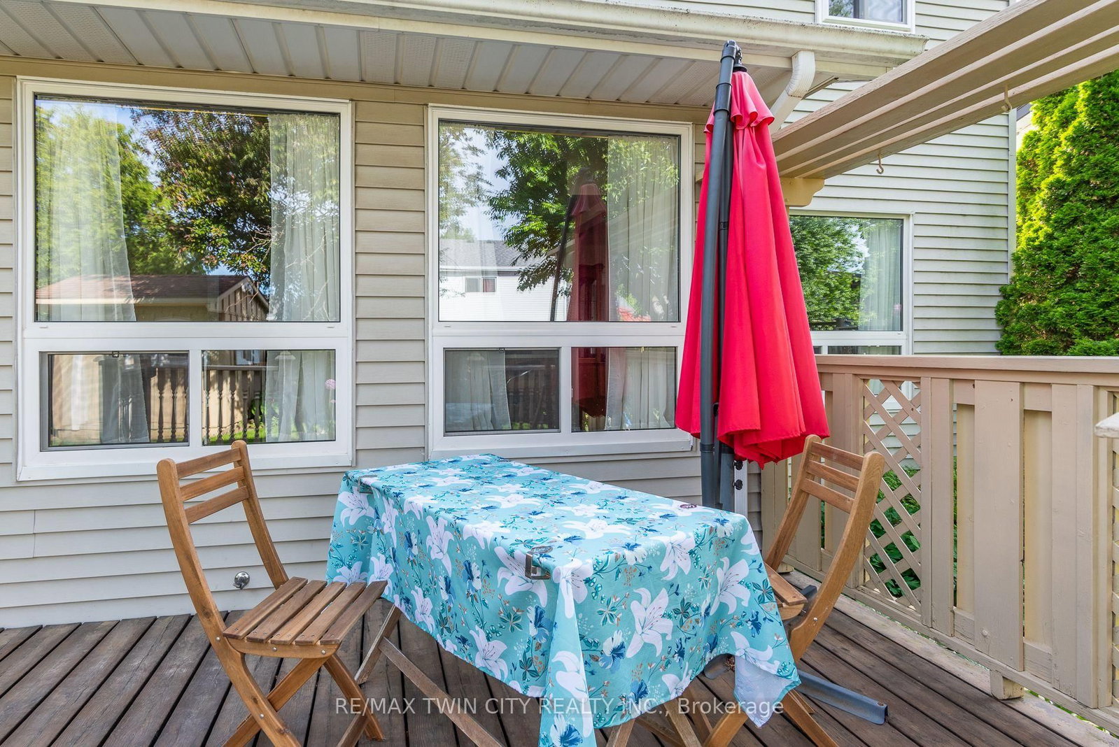
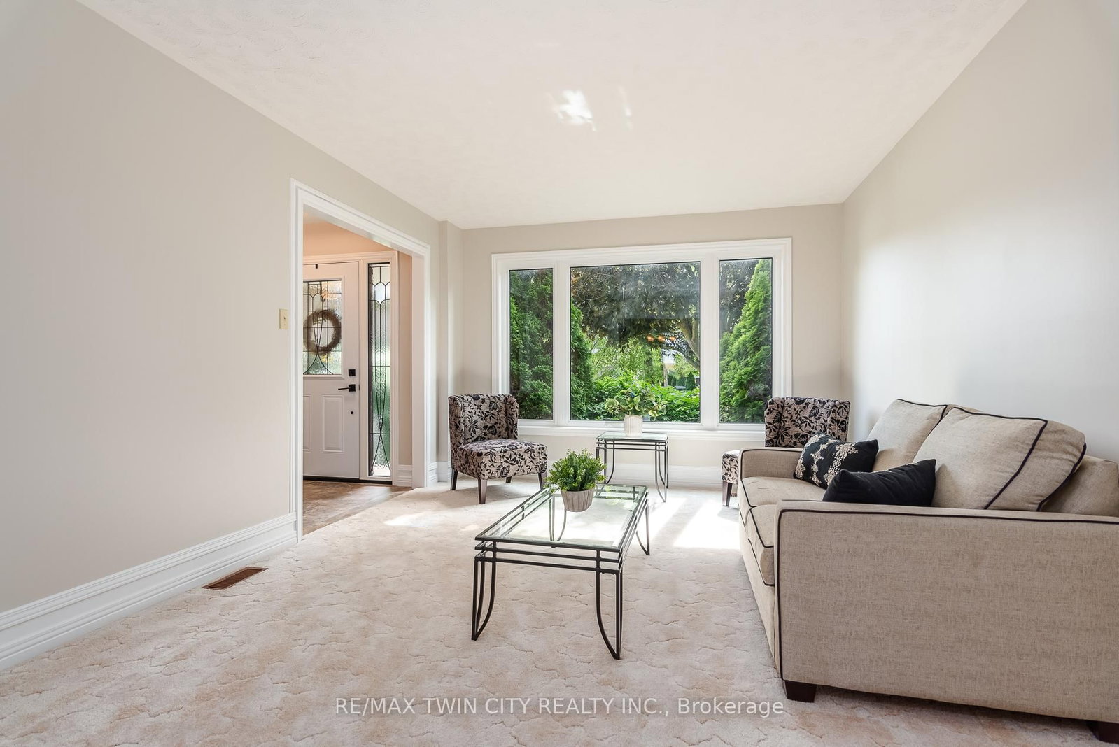
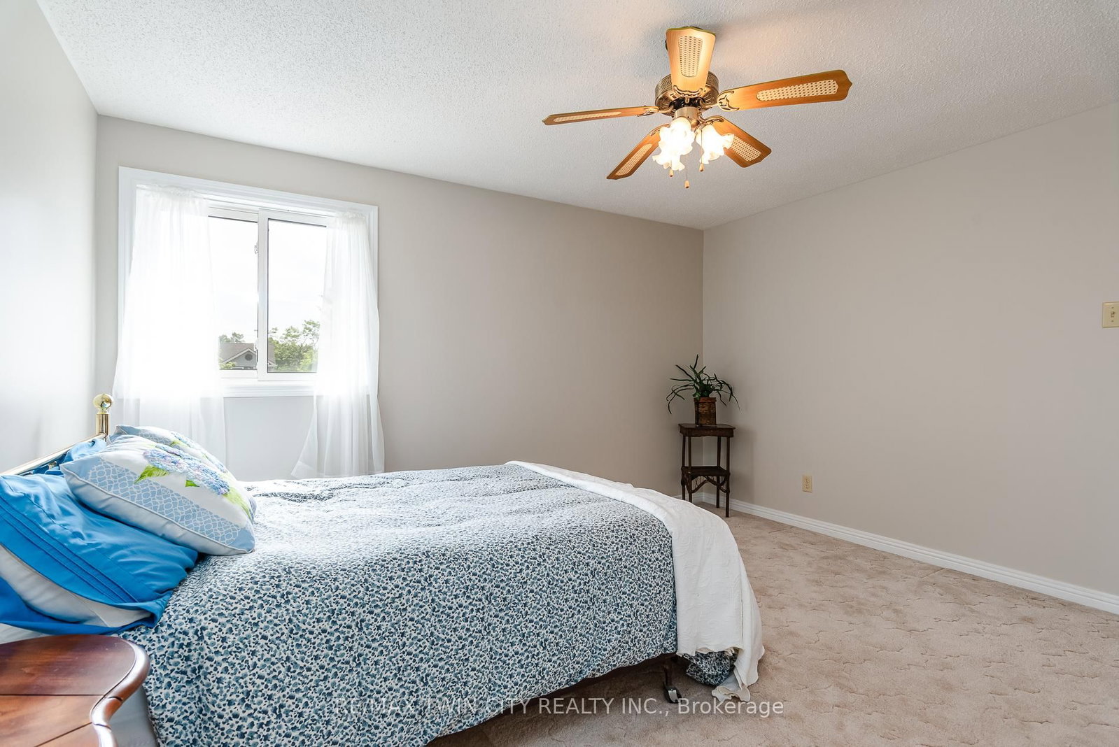
This one owner home has been very well maintained and is move in ready. The 2-Storey on 691 Westheights Drive has 3 bedrooms, 3 bathrooms, and is located on a 113.72 x 56.79 ft lot in the community of . Both the main floor and the upper floor have been freshly painted with todays colors. The basement is unfinished with rough in bathroom and ready for your personal tastes to finish as you please. Sliders from the breakfast area lead to a nice wood deck that is in 2 parts, private fenced yard with an attractive garden shed and loads of perennials in the flower beds. With 3 bedrooms, 3 baths main floor family room you can raise your family in comfort.
Garage Door Opener, Fridge, Stove, Washer, Dryer, Window Coverings. All Inclusions are being sold in "AS IS WHERE IS" condition.
The address 691 Westheights Drive was listed for sale (MLS# X13442718) on Sunday, June 14, 2026.




 Share
Share









 3
3 3
3 2
2 56.79 x 113.72 ft lot