Local real estate rules require that you sign in to view sold property information.
| List Date | List Price | Last Status | Sold Date | Sold Price | Days On Market |
|---|---|---|---|---|---|
| 0000-00-00 | $00000 | Ter | N/A | N/A | N/A |
Listed by Royal Lepage Team Realty.
121 Muskego Crescent is a Detached, 2-Storey and is currently for Sale @ $1,274,900. Taxes in 2026 were $7,142.00.
More homes for sale under 1.3M in Ottawa
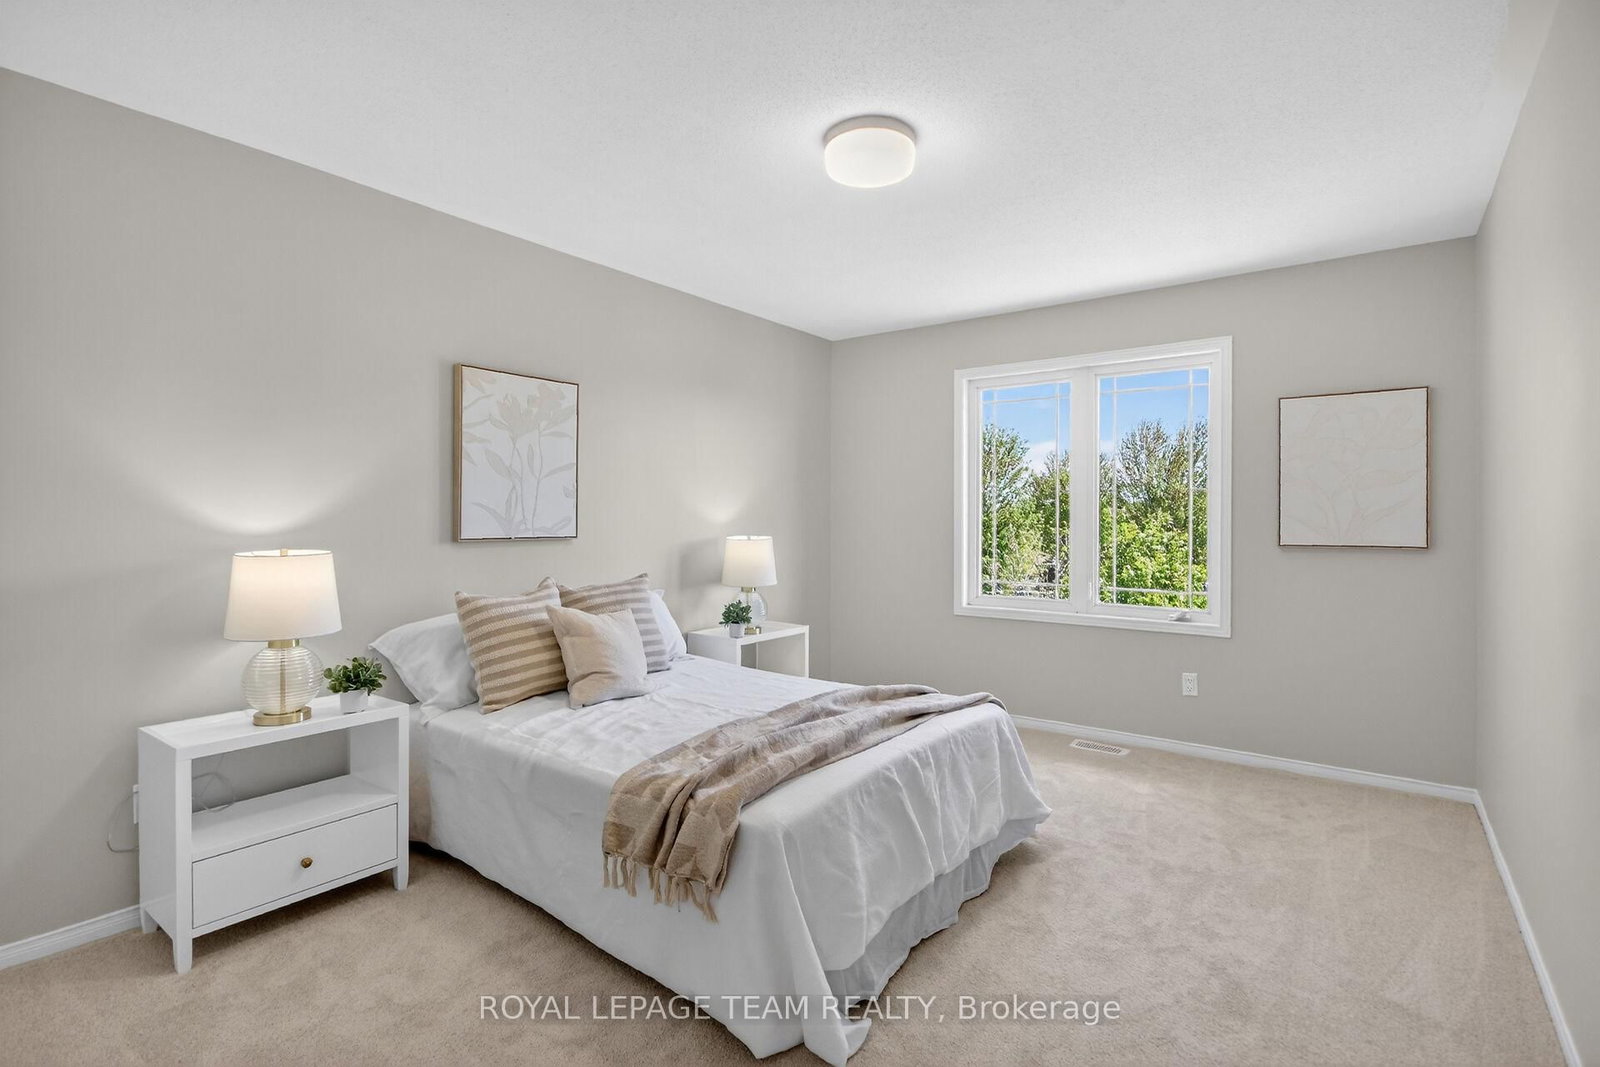
Nestled in one of Kanata's most sought-after neighbourhoods, this executive residence sits on a rare premium 0. The 2-Storey on 121 Muskego Crescent has 4 bedrooms, 5 bathrooms, and is located on a 148.62 x 37.14 ft lot in the community of Kanata - Morgan's Grant/South March .312-acre lot offering exceptional outdoor space, privacy, and possibilities rarely found in the area. Boasting approx. 3,179 sq. ft. above grade plus a fully finished lower level, this 2-storey home blends elegance, comfort, and functionality. Step inside to a grand foyer with 9-foot ceilings and abundant natural light. Designed for entertaining and everyday living, the home features formal living and family rooms connected by a double-sided fireplace. The two-storey dining room features an open-to-above design and expansive windows. The renovated chef-inspired kitchen showcases quartz counters, waterfall island, porcelain tile flooring, stainless steel appliances, beverage fridge, and chimney-style hood fan. Patio doors lead to a private backyard retreat, where the oversized lot provides ample space for entertaining, recreation, gardening, or future enhancements. he main floor includes a functional mudroom/laundry area, powder room, and inside access to the double-car garage. An elegant spiral staircase leads to the second level overlooking the main floor. The spacious primary suite features a walk-in closet and 5-piece ensuite with double sinks, soaker tub, and separate shower. The second bedroom offers a 4-piece ensuite and walk-in closet, ideal for guests or multigenerational living. Two additional bedrooms are served by a well-appointed 4-piece bathroom. The fully finished lower level adds flexible living space for a recreation room, home theatre, gym, office, or family area, plus a 3-piece bathroom and ample storage. The exterior features a beautifully landscaped backyard with gazebo and storage shed. Roof (2022), Furnace (2021), A/C (2014). Located close to schools, parks, shopping, and transit in a prime family-friendly community. This home offers a rare combination of space, layout, and location in a highly desirable area. Move-in ready.
refrigerator, gas stove, hood fan, dishwasher, drink fridge, washer, dryer, drapery hardware, auto garage door opener, shed, gazebo
The address 121 Muskego Crescent was listed for sale (MLS# X13440840) on Friday, June 12, 2026.




 Share
Share




 4
4 4
4 2
2 37.14 x 148.62 ft lot