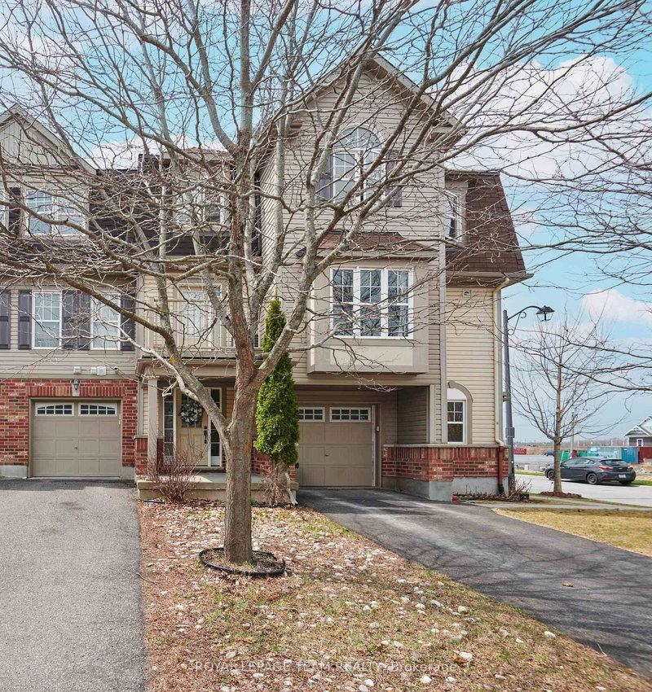
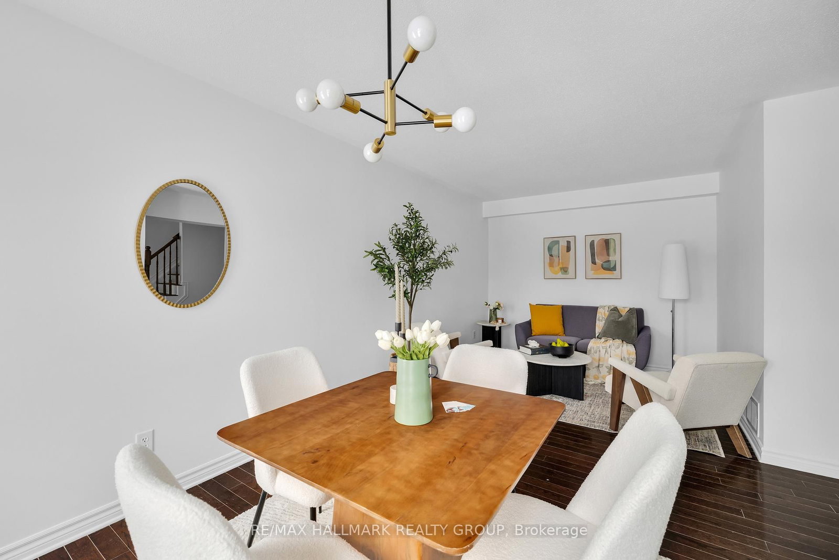
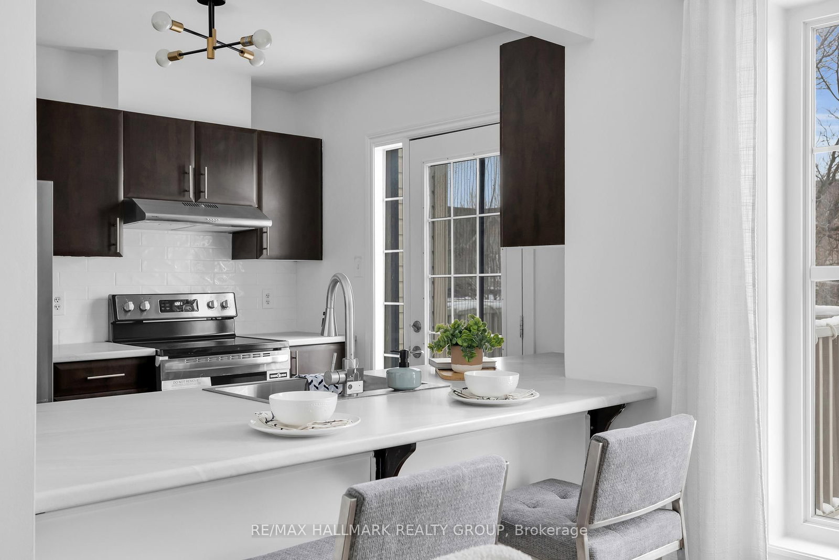
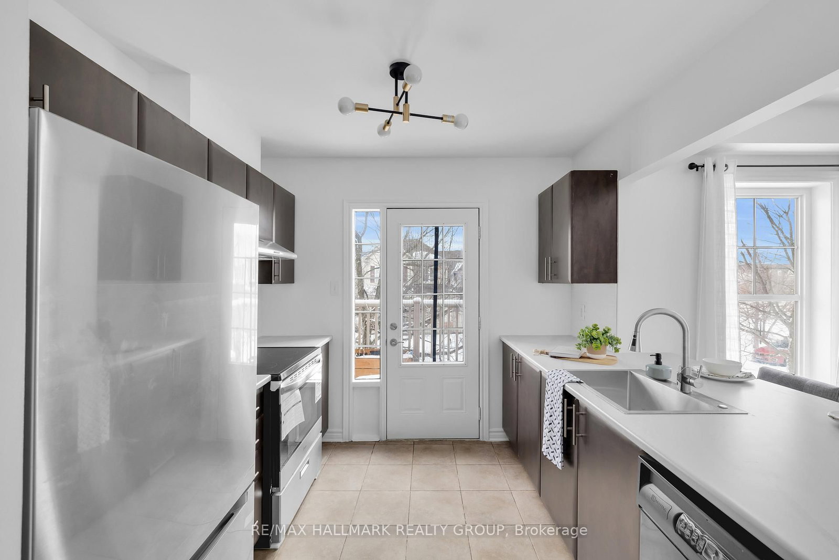
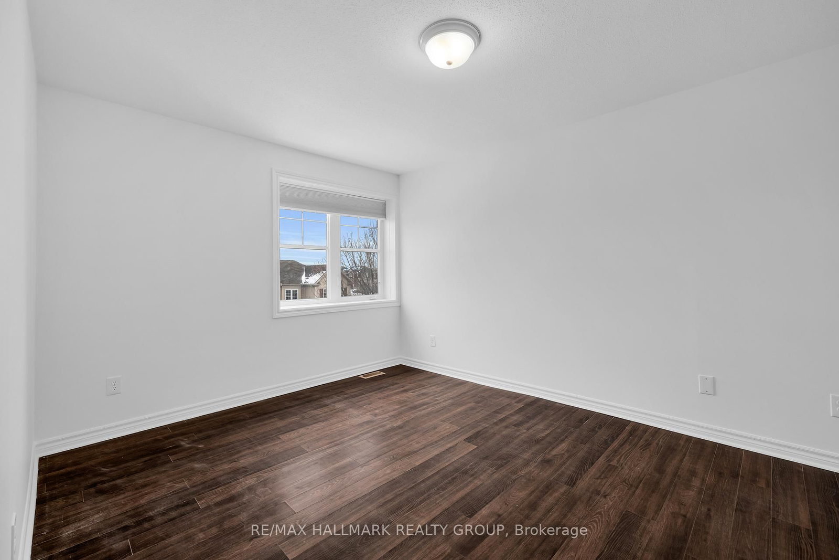
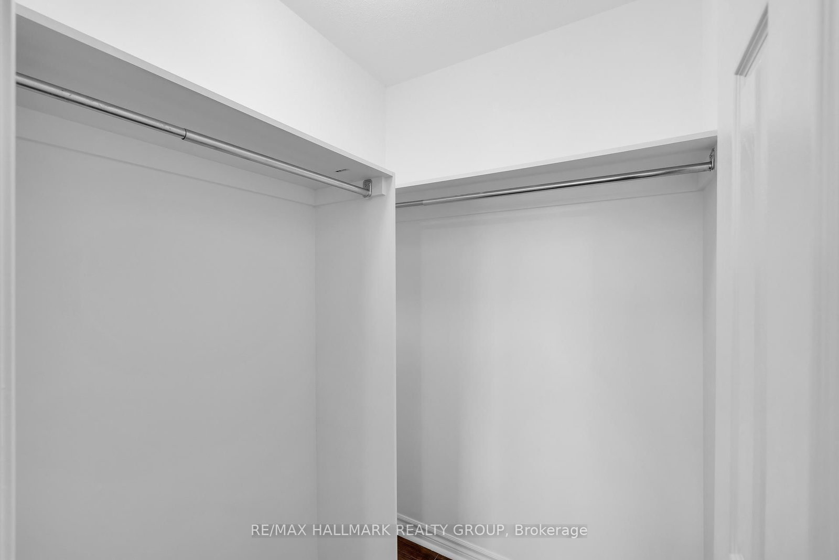
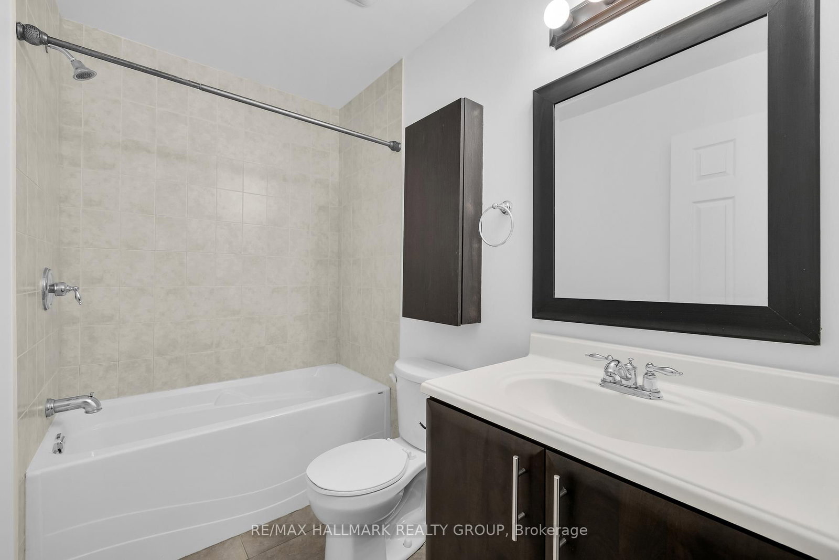
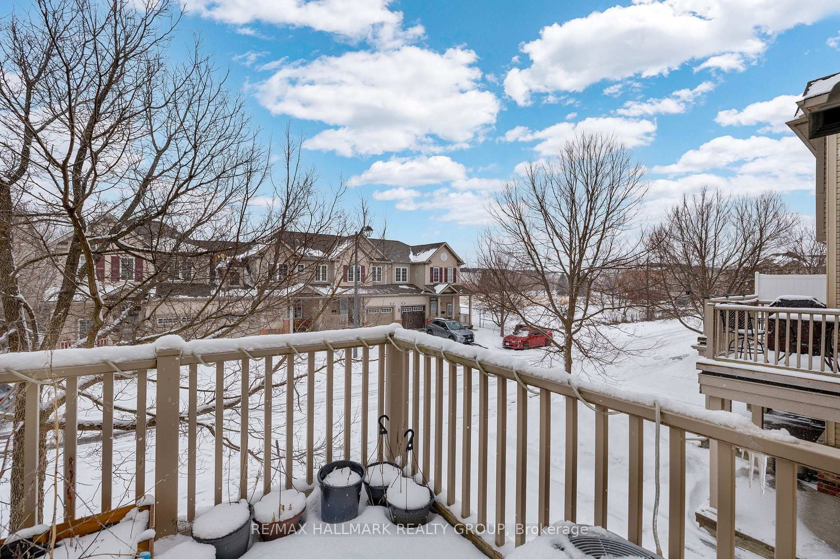
Beautiful home featuring an open-concept main floor layout, highlighted by a spacious primary bedroom with a walk-in closet. Convenient main-level laundry with additional storage adds to the functionality of the home. This property offers three parking spaces, including one in the garage and two in the driveway, and is located on a quiet, family-friendly street. You can enjoy summer days on the private balcony off the kitchen. Ideally situated within walking distance to parks and green spaces, with quick and easy access to Highway 417 and just five minutes from Tanger Outlets. Recent upgrades include fresh paint throughout, upgraded kitchen countertops with a new backsplash as well as updated lighting; new carpe is installed and sink and faucets are replaced. New appliances have been installed.
Listing Brokerage: Re/Max Hallmark Realty Group - Disclaimer: The information contained in this listing has not been verified by Re/Max Hallmark Realty Group and should be verified by the buyer.





 Share
Share











 2
2 2
2 1
1 21 x 44.23 ft lot