By

Sign In
Sign In to view listing's details
×

557 Baldwin Crescent in Woodstock has been sold

MLS #:
X13436620
Type:
Detached, 2-Storey
Approx. SQFT:
1500-2000
Basement:
Full, Unfinished
3 3
1 29.59 x 108.5 ft lot
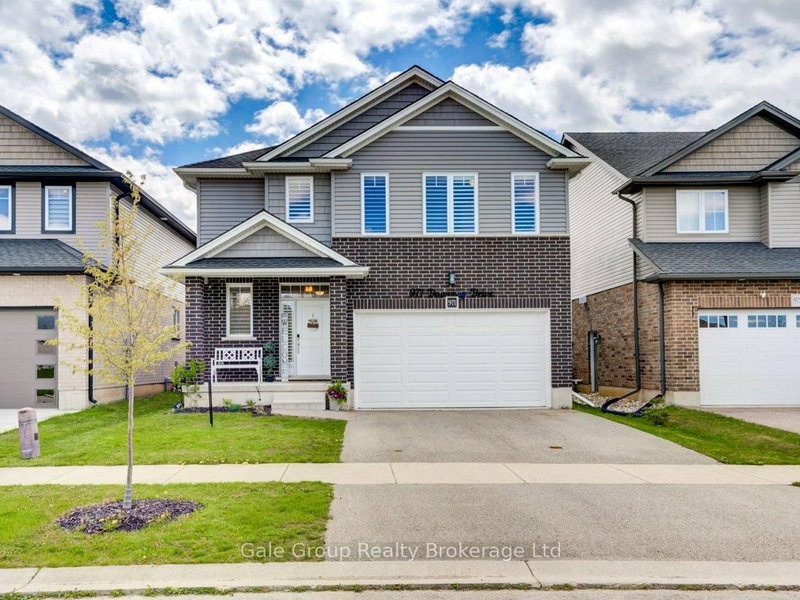
Welcome to 557 Baldwin Crescent in Woodstock, a beautiful all-brick two-storey home offering 3 bedrooms, 2.5 bathrooms, and a bright, open main-floor layout. The inviting living room features a cozy gas fireplace, while the eat-in kitchen offers a centre island, upgraded tile flooring, and patio doors leading to the backyard with peaceful views over the open field beyond. A separate dining room provides a great space for family dinners or entertaining. Hardwood flooring flows throughout the home, with upgraded tile in the front foyer and kitchen for added style and function. Upstairs, the spacious primary bedroom includes a private ensuite with a separate soaker tub and shower. The convenient bedroom-level laundry room makes everyday living that much easier. Enjoy the fenced backyard and beautiful country-style views while still being close to Woodstock amenities. A wonderful family home in a desirable location.

WHAT'S YOUR HOME WORTH?

Click here to get an instant estimate and track its value over time.

  • Date Listed: Thursday, June 11, 2026
  • Listing Brokerage: Re/Max Escarpment Realty Inc. - Disclaimer: The information contained in this listing has not been verified by Re/Max Escarpment Realty Inc. and should be verified by the buyer.
  • Virtual Tour: View Virtual Tour for 557 Baldwin Crescent
  • City: Woodstock

    More 3 bedrooms homes for sale in Woodstock

  • Neighbourhood: North
  • Major Intersection: Thompson St and Arthur Parker Ave
  • Full Address: 557 Baldwin Crescent, Woodstock, N4S 7W2, Canada, ON, Canada
  • Kitchen:
  • Living Room:
  • Amenities:
  • Taxes: $4,452.00 (2026)
Bathroom5 x 5 ft25 sq ft
Breakfast9 x 6 ft54 sq ft
Dining12 x 14 ft168 sq ft
Foyer7 x 14 ft98 sq ft
Kitchen9 x 14 ft126 sq ft
Living11 x 13 ft143 sq ft
Bathroom8 x 5 ft40 sq ft
Bathroom6 x 10 ft60 sq ft
Br10 x 11 ft110 sq ft
Laundry8 x 6 ft48 sq ft
Office10 x 12 ft120 sq ft
Primary14 x 14 ft196 sq ft


Similar homes for sale