Local real estate rules require that you sign in to view sold property information.
| List Date | List Price | Last Status | Sold Date | Sold Price | Days On Market |
|---|---|---|---|---|---|
| 0000-00-00 | $00000 | Ter | N/A | N/A | N/A |
| 0000-00-00 | $00000 | Exp | N/A | N/A | N/A |
Listed by Re/Max A-B Realty Ltd.
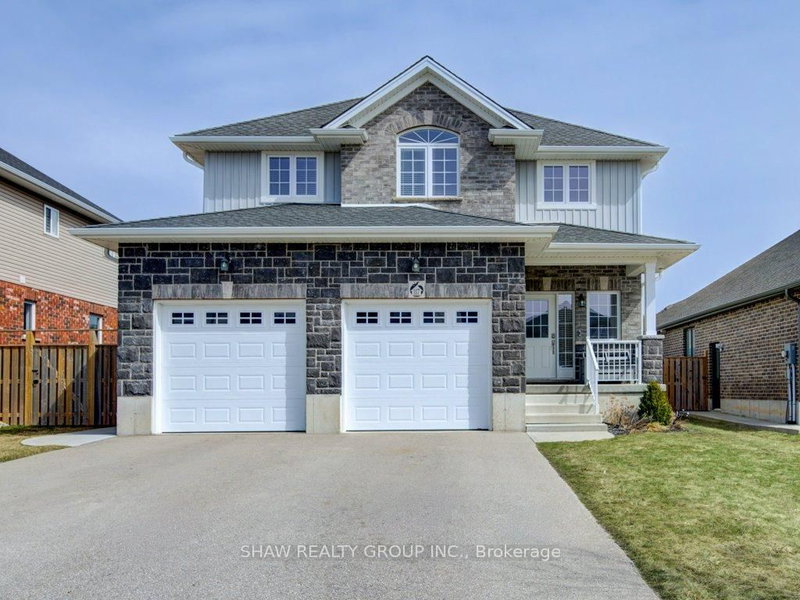
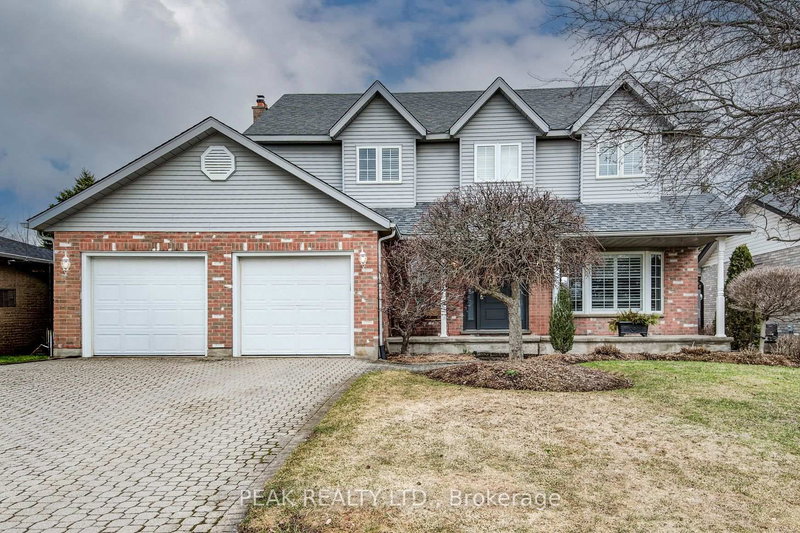
86 Freeland Drive is a Detached, 2-Storey and is currently for Sale @ $787,000. Taxes in 2025 were $6,487.00.
More homes for sale under 800k in Stratford
Searching for the perfect home that can grow with your family? This bright and spacious 4-bedroom, 2. The 2-Storey on 86 Freeland Drive has 4 bedrooms, 3 bathrooms, and is located on a 110 x 55.49 ft lot in the community of Stratford .5-bath home checks all the boxes! Located in a beautiful tree-lined mature neighbourhood here in Stratford! The stunning open-concept main floor is the heart of the home. Beautiful hardwood floors, natural light, and a stunning custom kitchen create the perfect space for everything from busy weekday mornings to whole family celebrations. The custom kitchen features stainless steel appliances, granite countertops, ample storage and a versatile breakfast bar ideal for family life and entertaining! The cozy family room with a natural gas fireplace and built-in bookcases is the ideal spot for movie nights, game days, or relaxing after a long day. Step outside to discover your own backyard retreat complete with a fully fenced yard with plenty of room for kids and pets to play, a stamped concrete patio and a hot tub! The perfect setting for making family memories. Upstairs, you'll find a private primary suite with a beautiful 3-piece ensuite bath with a glass shower. Continue to find 3 more bedrooms and a 4-piece bath. Perfect for your growing family, guests, and work-from-home flexibility. The semi-finished basement adds even more possibilities, featuring a guest room, home office or gym, a cold cellar, generous storage, and room to create the recreation room, seasonal storage space, or the bonus play space you've always wanted. With parking for up to four vehicles and a family-friendly layout designed for real life, this home offers the space, comfort, and flexibility today's families are looking for. Contact your REALTOR and book your showing today!
Stainless appliance package in kitchen as seen on showings, mini-fridge in dining room pantry, washer and dryer in laundry, garage door openers and remote(s), relaxing hot tub and accessories, raised herb garden, storage shed, hose reel attached to back wall.
The address 86 Freeland Drive was listed for sale (MLS# X13435892) on Friday, June 12, 2026.




 Share
Share


 4
4 4
4 2
2 55.49 x 110 ft lot