By

Sign In
Sign In to view listing's details
×

1-6117 Kelsey Crescent in Niagara Falls has been leased

MLS #:
X13434556
Type:
Other, 2-Storey
Approx. SQFT:
1200-1399
Basement:
Finished
3+1 3+1
PROPERTY HISTORY
List Date List Price Last Status Sold Date Sold Price Days On Market
0000-00-00 $00000 Lsd Feb 17 $2,600
0000-00-00 $00000 Sld Jun 02, 2015 $225,000
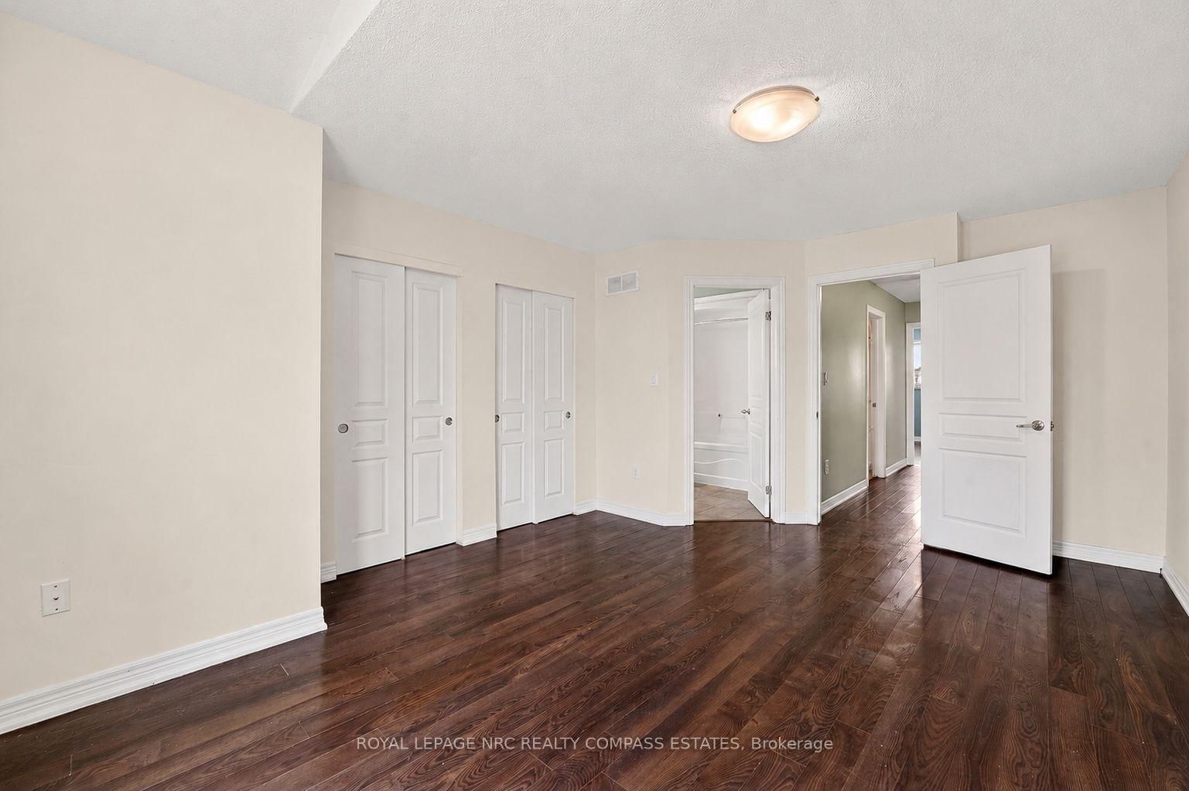
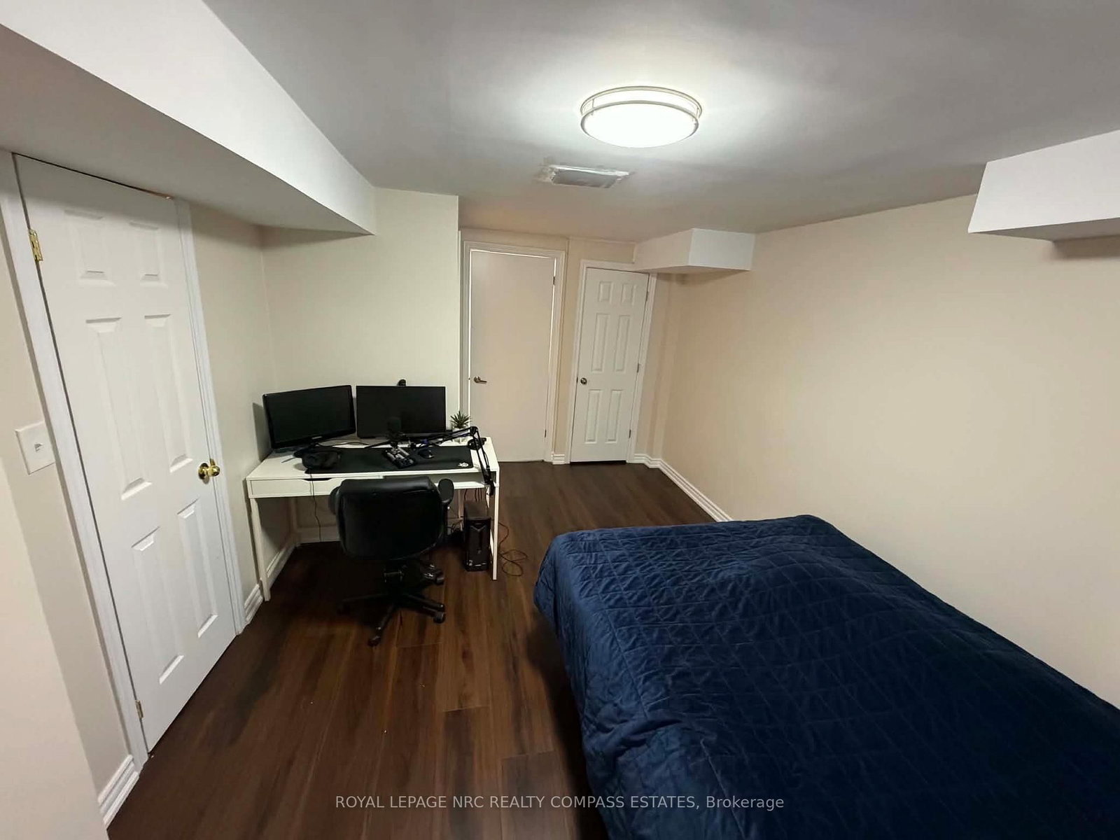
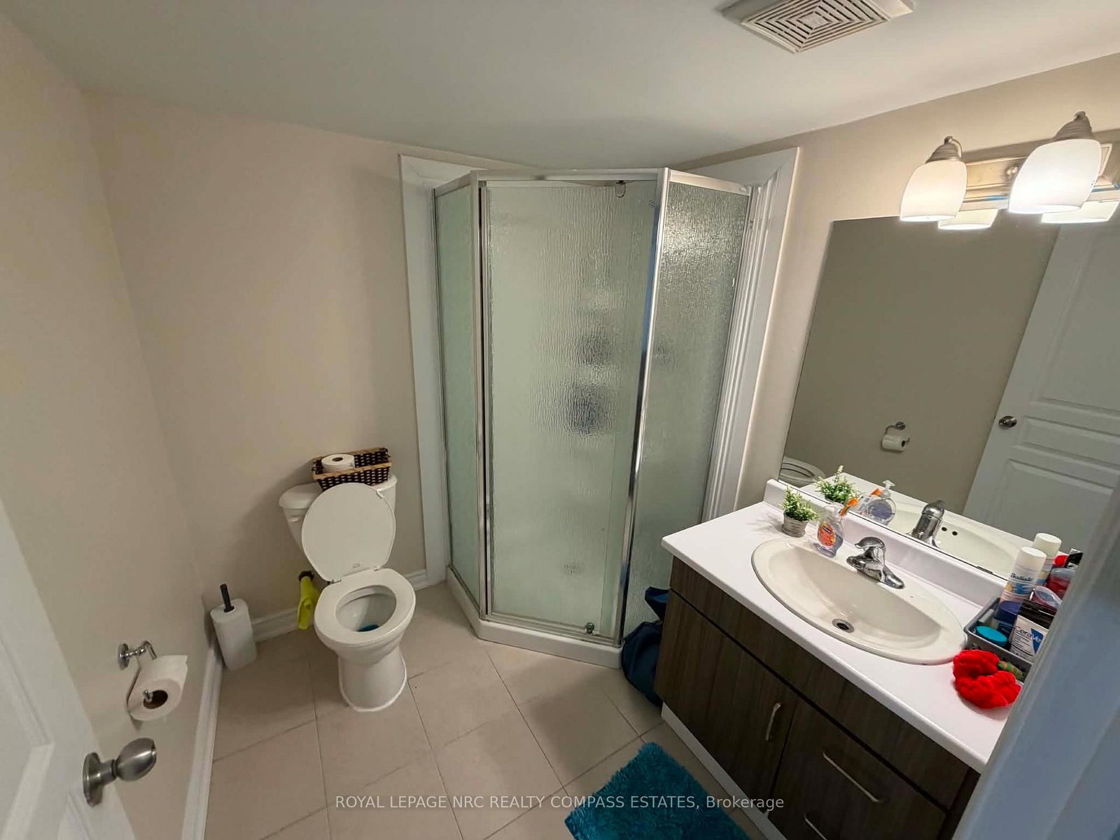
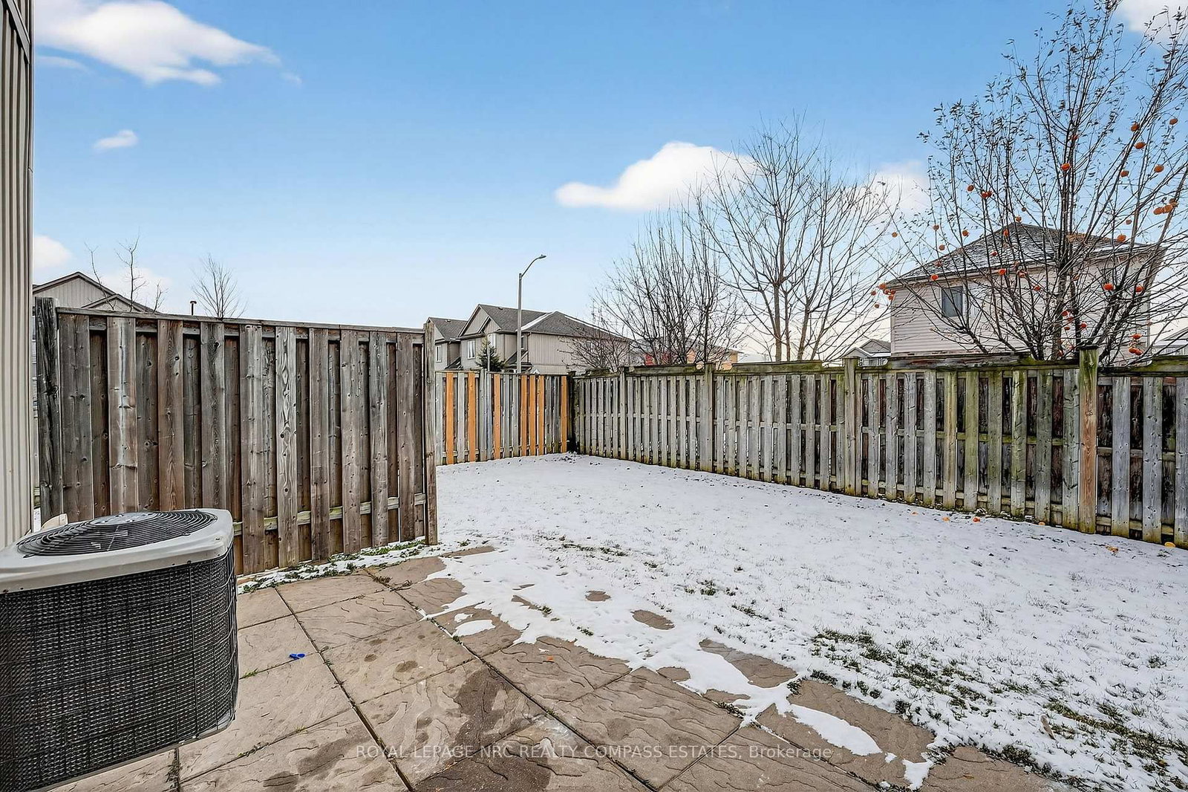
This well-maintained townhouse offers a comfortable and functional layout ideal for modern living. The main level features a bright, open-concept living and dining area, perfect for relaxing or entertaining. The kitchen provides ample cabinet space and a practical layout for everyday use. The home includes four generously sized bedrooms and three full bathrooms, offering convenience and privacy for occupants and guests. A fully finished basement adds valuable living space and is ideal for a family room, home office, gym, or guest area.Located in a desirable community close to schools, shopping, transit, and other amenities, this rental townhouse is an excellent option for tenants seeking space, comfort, and convenience.

WHAT'S YOUR HOME WORTH?

Click here to get an instant estimate and track its value over time.

  • Date Listed: Wednesday, June 10, 2026
  • Listing Brokerage: Royal Lepage Nrc Realty Compass Estates - Disclaimer: The information contained in this listing has not been verified by Royal Lepage Nrc Realty Compass Estates and should be verified by the buyer.
  • City: Niagara Falls

    More 3 bedrooms condos for lease in Niagara Falls

  • Neighbourhood: Forestview
  • Major Intersection: KALAR RD & LUNDY'S LANE
  • Full Address: 1-6117 Kelsey Crescent, Niagara Falls, L2H 0L6, Canada, ON, Canada
  • Kitchen:
  • Amenities:
  • Taxes: $0.00 (null)
3rd Br10 x 10 ft100 sq ft
Dining11 x 13 ft143 sq ft
Kitchen12 x 15 ft180 sq ft
Rec14 x 10 ft140 sq ft
4th Br10 x 11 ft110 sq ft
Bathroom4 x 5 ft20 sq ft
Laundry4 x 4 ft16 sq ft
Br17 x 12 ft204 sq ft
Bathroom4 x 5 ft20 sq ft
2nd Br12 x 12 ft144 sq ft