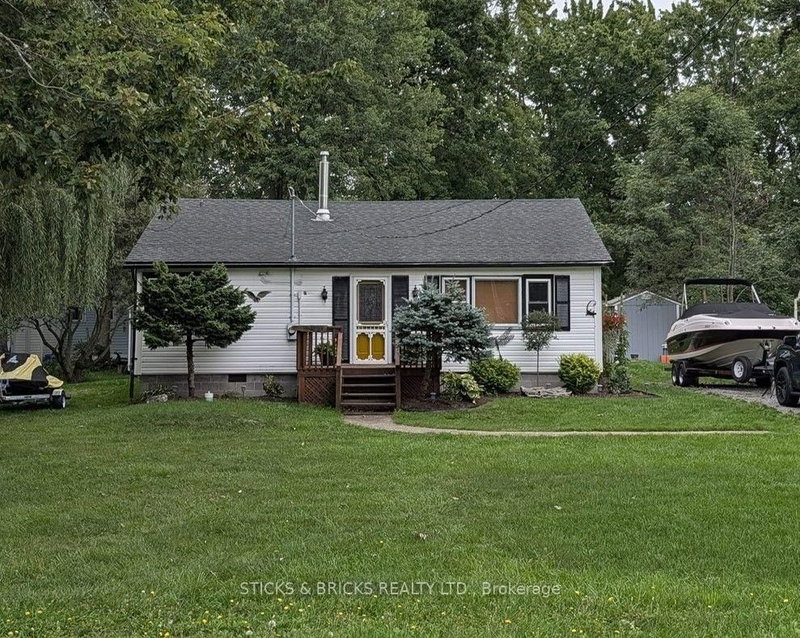
MLS #: X13431690Type: Detached, BungalowApprox. SQFT: 1100-1500Basement: Crawl Space
33
192 x 156.53 ft lot
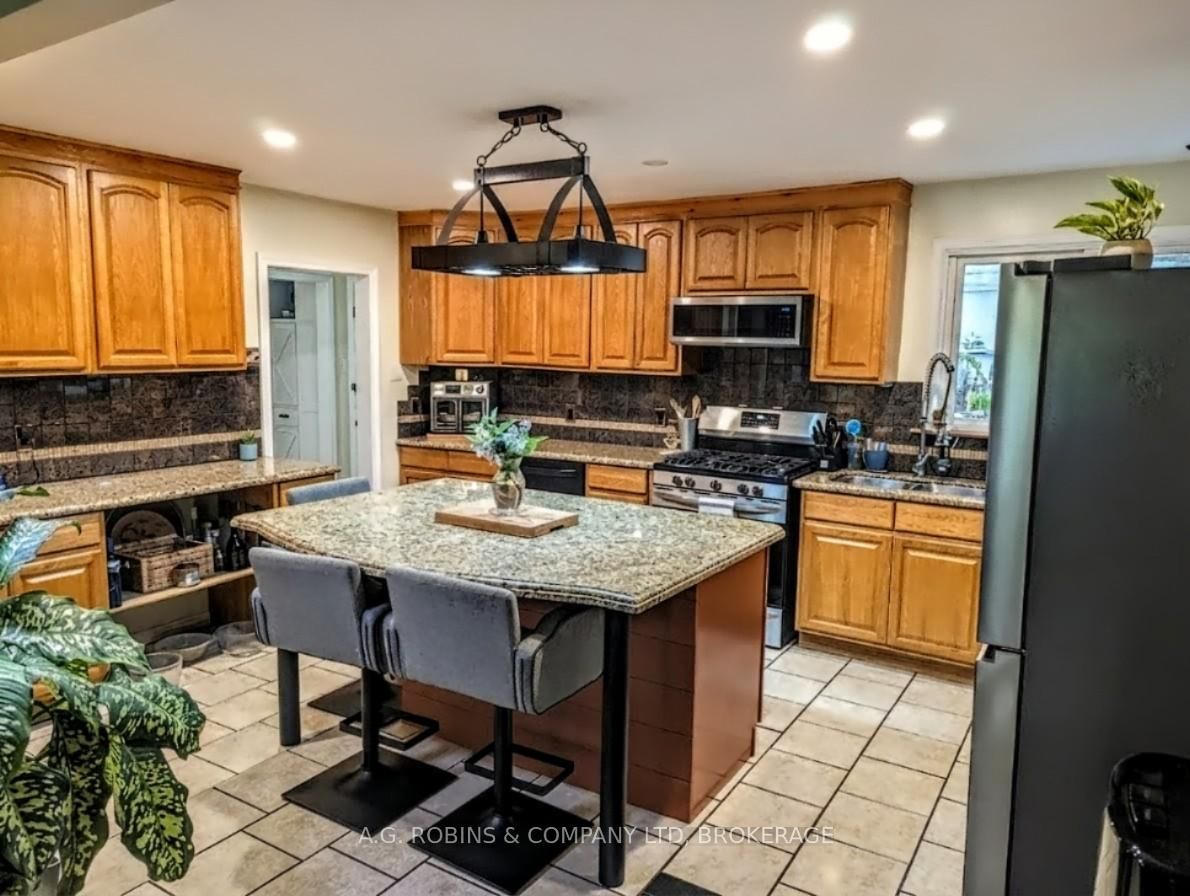
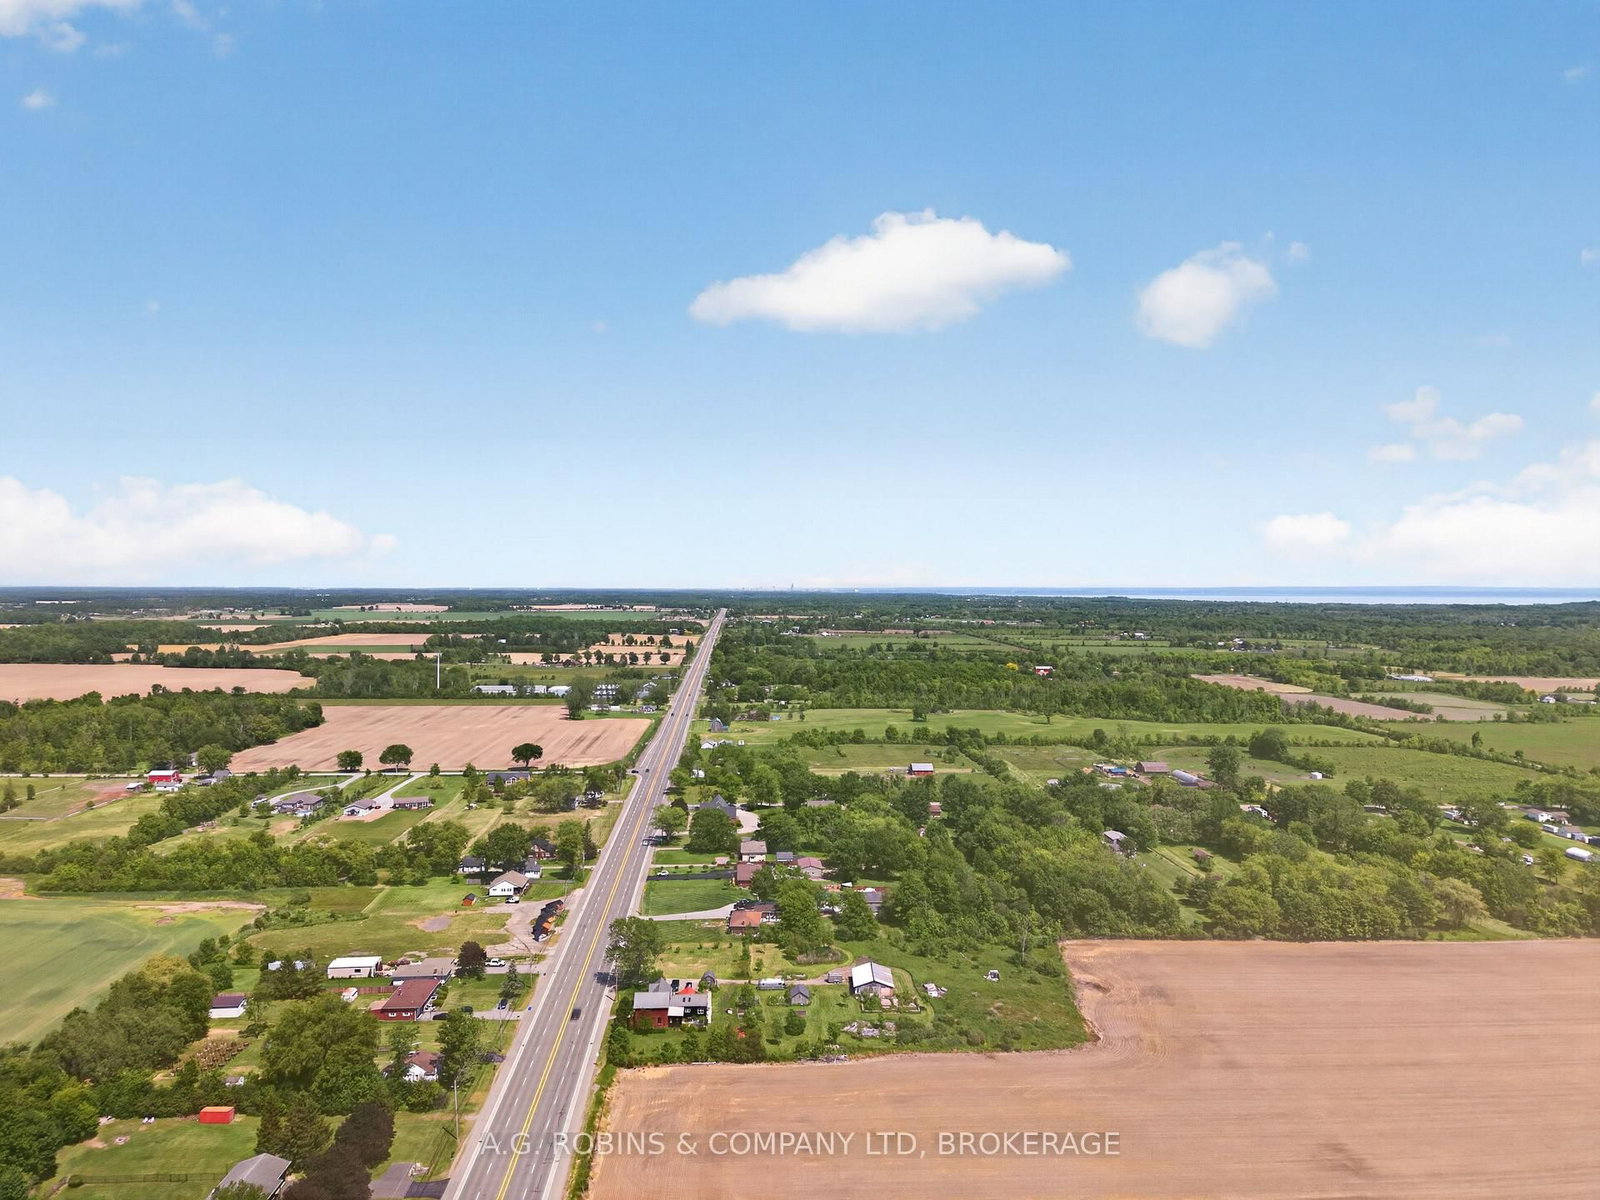
A beautiful brick bungalow with one level living, a country setting with expansive farm field views, a big granite island with a wine fridge, a cozy family room with a gas fireplace, a place to park your cowboy boots, an entertainers backyard. An insulated and heated garage, a storage unit for a car, boat or ATV's. Plenty of parking and you don't have to back out onto the road. Then there's the greenhouse, A.K.A. the She Shed. This home is designed to give you quick access to commute to work, and then come home and unwind, together.... or in your own "designated areas", on the Friendship Trail, or at the beach! No worries with a 2021 roof, and 2024 furnace and AC, most appliances 2 yrs old. Pressure pump and jet pump for the well replaced July 2026. With 3 bedrooms, and 2 bathrooms, this home has what you need - where you need it. So.... where are you putting the hot tub?
Listing Brokerage: A.G. Robins & Company Ltd, Brokerage - Disclaimer: The information contained in this listing has not been verified by A.G. Robins & Company Ltd, Brokerage and should be verified by the buyer.





 Share
Share






 3
3 3
3 1
1 92 x 156.53 ft lot