Local real estate rules require that you sign in to view sold property information.
Listed by Re/Max Finest Realty Inc., Brokerage.
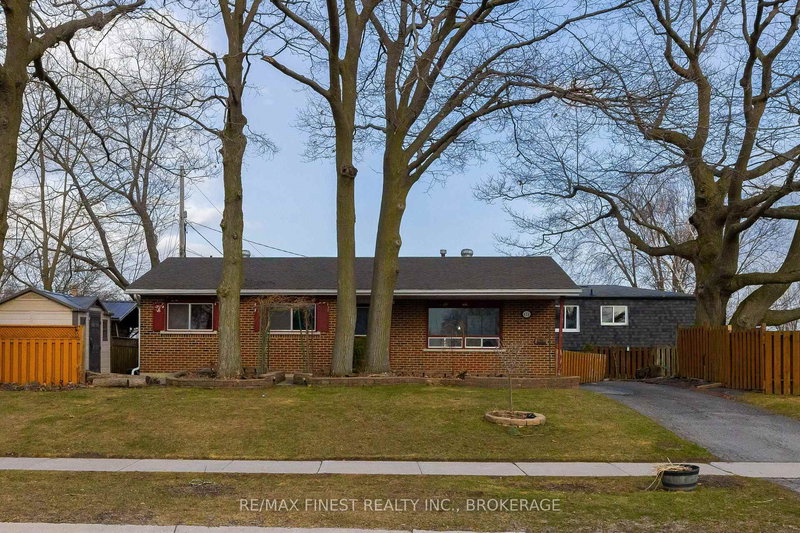
441 Hathway Terrace is a Detached, Bungalow and is currently for Sale @ $579,000. Taxes in 2026 were $4,400.45.
More homes for sale under 600k in Kingston
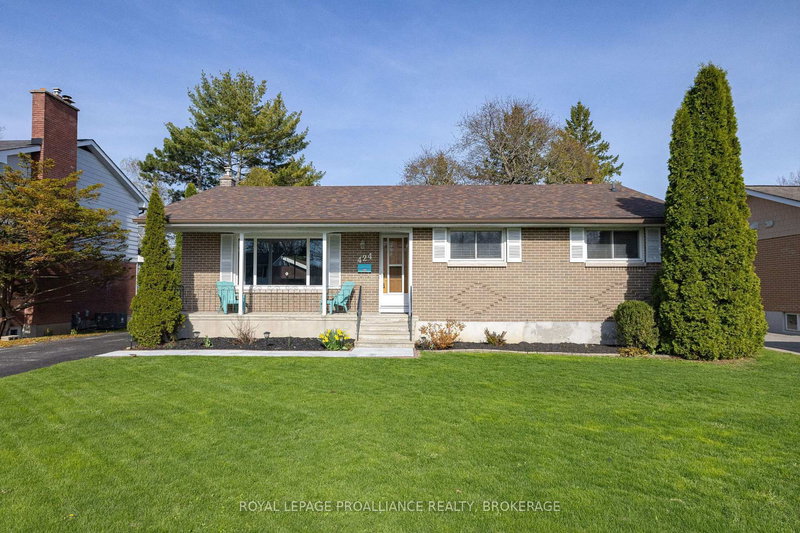
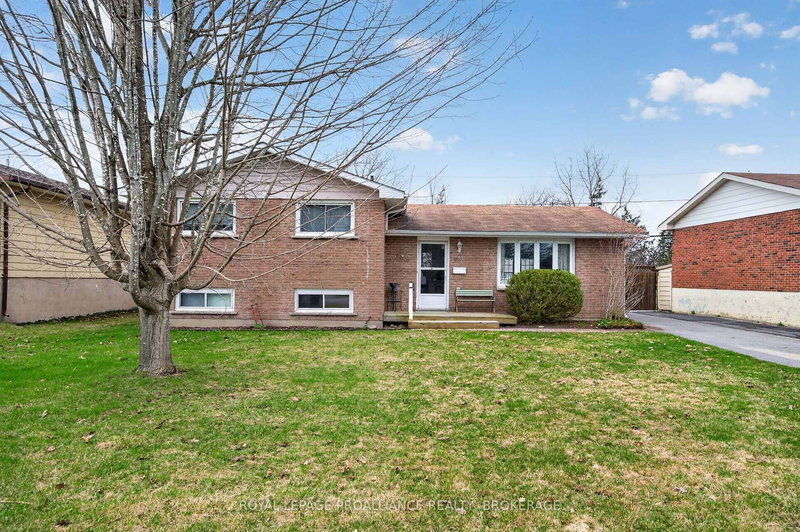
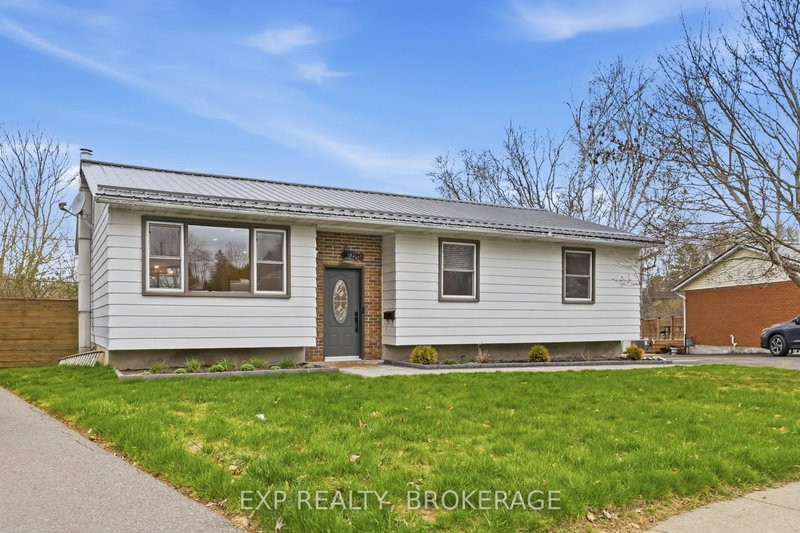
WOW!! This beautifully kept, ALL BRICK bungalow with IN-LAW SUITE Potential in the heart of the highly desired Henderson Place subdivision is perfectly set on a quiet cul-de-sac and features 3 spacious bedrooms, a large 4pc bathroom, living room, dining room and large kitchen with island and access to the sunny deck and gorgeous backyard, plus a separate rear entrance to the lower level of the house, excellent for an In-law suite and is already finished with a 2pc bathroom, a large rec room and a 4th bedroom and a spacious, unfinished workshop with laundry room. The Bungalow on 441 Hathway Terrace has 3 bedrooms, 2 bathrooms, and is located on a 35.97 x 18.28 ft loton < .50 acres in the community of City SouthWest . New architectural ROOF 2024. New attic insulation 2022. Don't Miss Out!!
washer, dryer, fridge, stove, microwave, dishwasher
The address 441 Hathway Terrace was listed for sale (MLS# X13430752) on Thursday, June 11, 2026.




 Share
Share


 3+1
3+1 3+1
3+1 1
1 18.28 x 35.97 ft lot