Local real estate rules require that you sign in to view sold property information.
| List Date | List Price | Last Status | Sold Date | Sold Price | Days On Market |
|---|---|---|---|---|---|
| 0000-00-00 | $00000 | Ter | N/A | N/A | N/A |
Listed by Sutton Group-Masters Realty Inc., Brokerage.
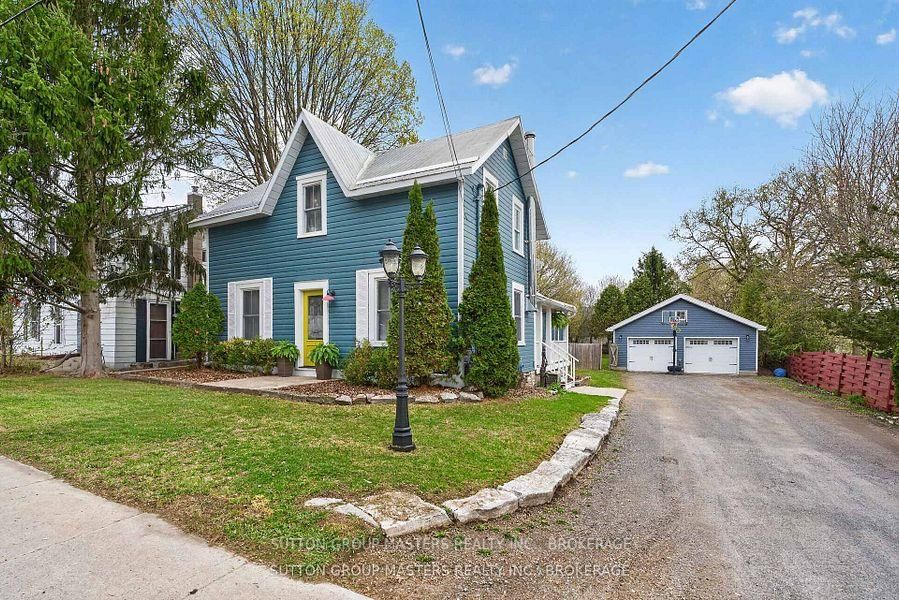
2941 Rutledge Road is a Detached, 2-Storey and is currently for Sale @ $689,900. Taxes in 2025 were $2,466.51.
More homes for sale under 700k in Sydenham
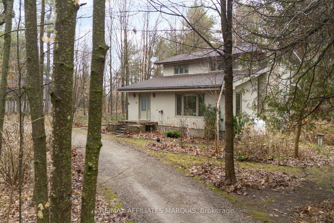
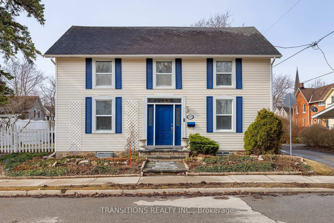
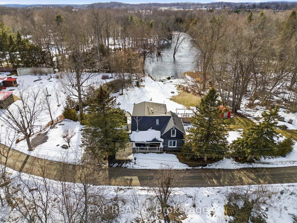
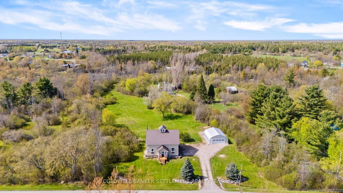
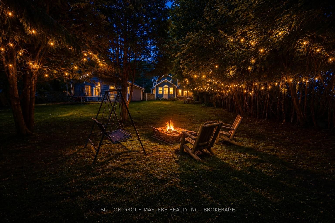
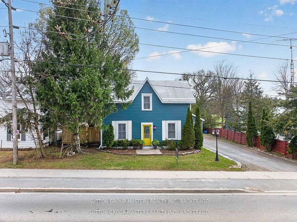
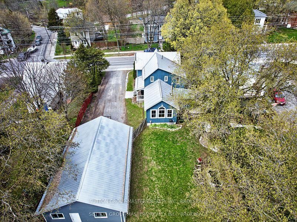
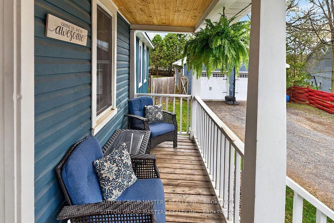
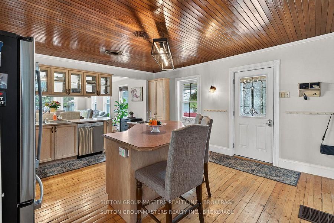
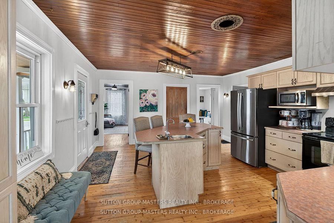
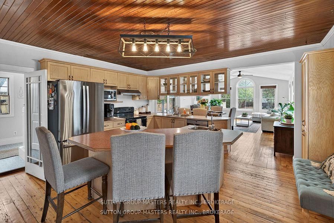
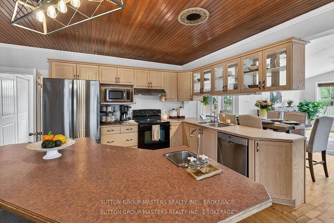
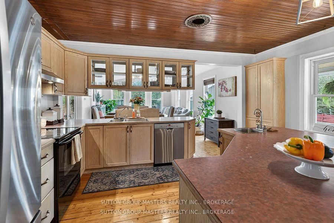
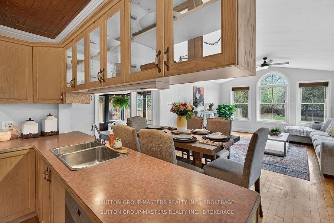
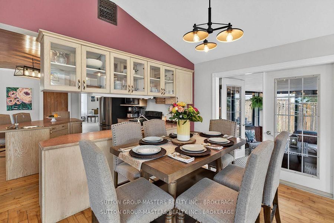
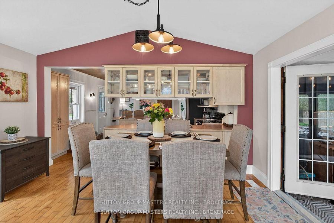
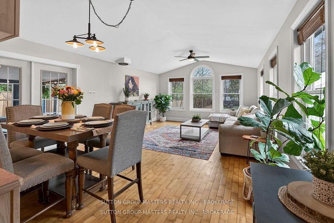
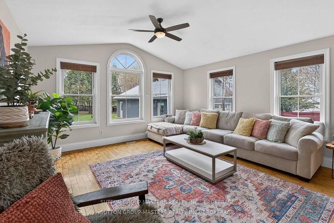
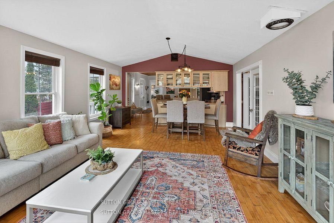
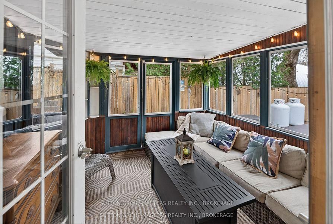
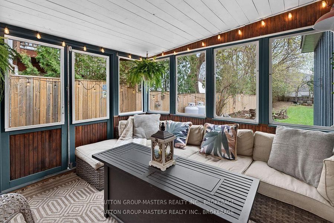
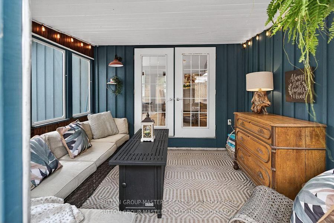
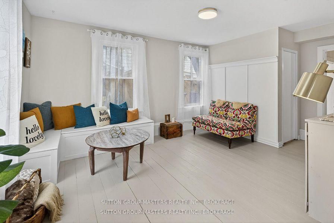
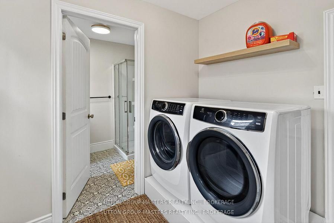
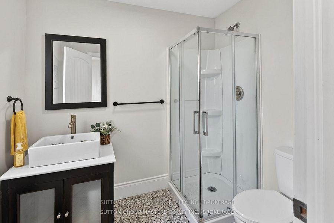
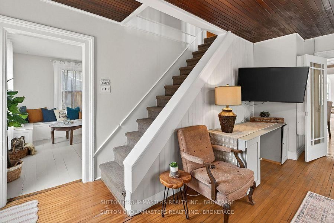
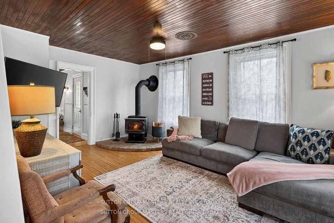
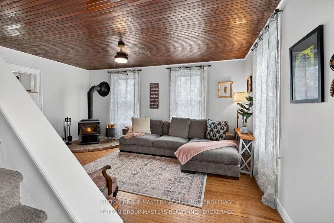
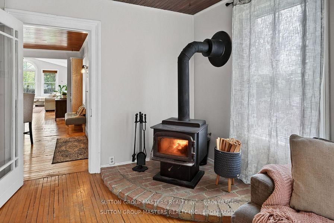
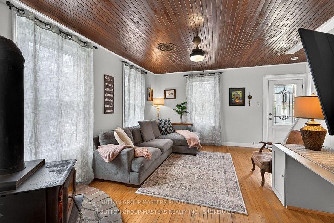
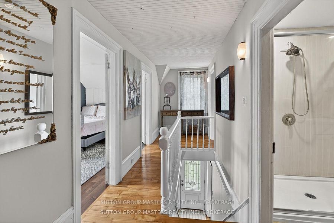
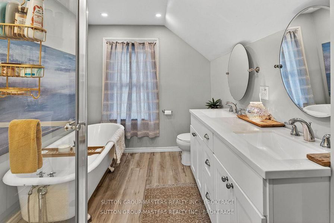
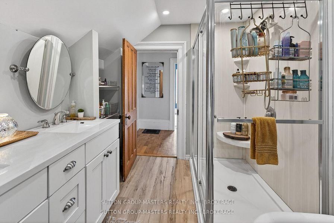
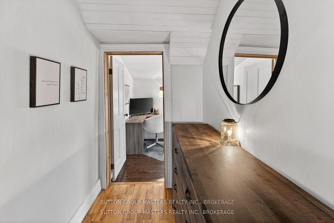
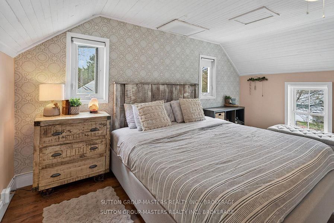
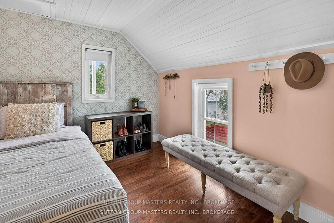
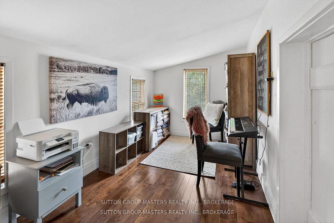
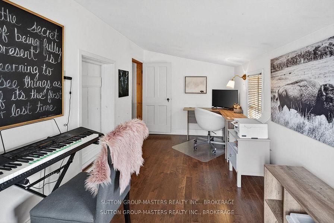
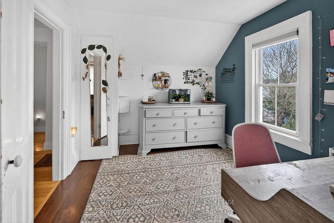
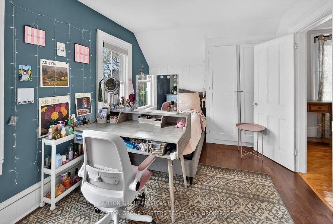
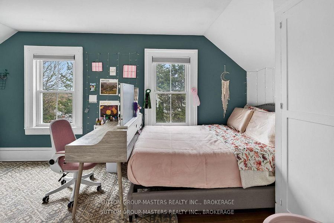
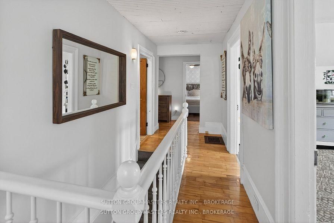
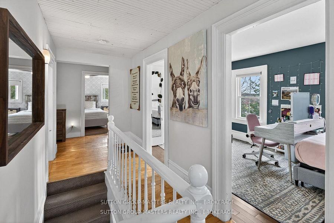
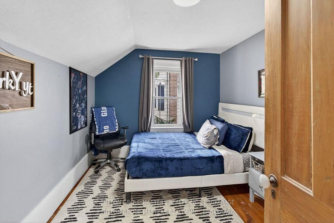
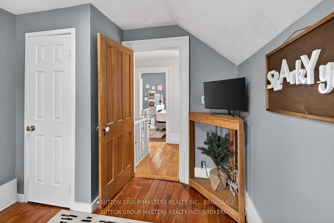
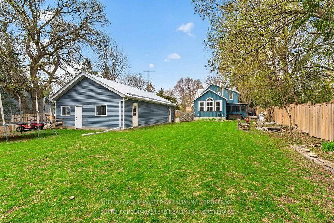
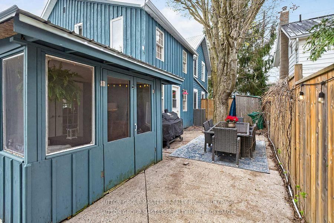
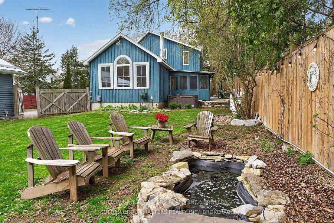
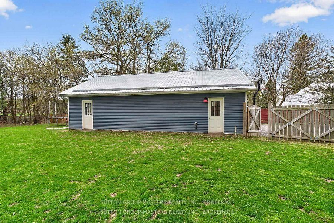
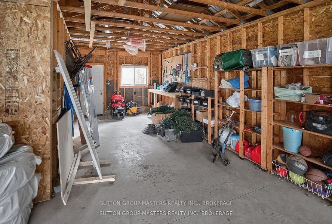
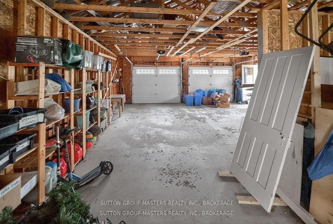
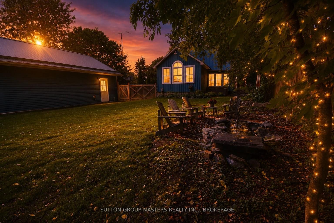
Move in this summer and enjoy entertaining friends and family in the large back yard under the stars with bonfires, a dining patio, and listening to the trickling of the waterfall from the pond, surrounded by twinkling lights. The 2-Storey on 2941 Rutledge Road has 3 bedrooms, 2 bathrooms, and is located on a 213.71 x 74.58 ft lot in the community of Frontenac South . Welcome, to this charming two-story country home nestled in the heart of Sydenham Village, where small-town charm meets everyday convenience. Thoughtfully designed for family living, the main floor offers a bright open-concept layout featuring a spacious living room, dining area, and kitchen-perfect for gathering and entertaining. Step into the inviting south-facing sunroom and soak in the warmth of natural light year-round. The main level also includes a cozy family room with a wood stove and a versatile bonus space/den that can easily be converted into a main-floor bedroom (bedroom#4), complete with a walk-in closet or an art studio. Plus, a convenient main floor laundry and a full 3 piece bath. Upstairs, you'll find three generously sized bedrooms and a beautifully updated 4-piece bathroom. The primary bedroom offers a charming additional space that can serve as a 2nd walk-in closet, nursery (bedroom #5), or private home office or yoga space. This home displays character throughout with modern upgrades, hard and soft wood floors, wood ceilings, glass pane doors, built-ins for storage and more. The impressive detached garage (25' x 38') provides space for three or more vehicles along with a workshop or hobby area. Enjoy the unbeatable location-just a short walk to local elementary and high schools, the beach, shops, groceries, restaurants, hardware store, hair stylist, bank, pet store and the dock where you can launch your boat onto Sydenham Lake. Enjoy a baseball game on a summer's day or a football game on an autumn evening. Furnace 2019, A/C 2021, paint 2026.
Fridge, Stove, Washer, Dryer,, Dishwasher, Microwave, Pond Equipment, all window coverings, Bathroom Mirrors, Garage Door Opener, Light Fixtures, HWT, 2 TV mounts, Trampoline
The address 2941 Rutledge Road was listed for sale (MLS# X13429972) on Thursday, June 11, 2026.




 Share
Share

 3
3 3
3 3
3 74.58 x 213.71 ft lot