Local real estate rules require that you sign in to view sold property information.
Listed by Royal Lepage Performance Realty.

501 Champlain Street is a Detached, Sidesplit and is currently for Sale @ $559,900. Taxes in 2026 were $4,545.00.
More homes for sale under 600k in Hawkesbury
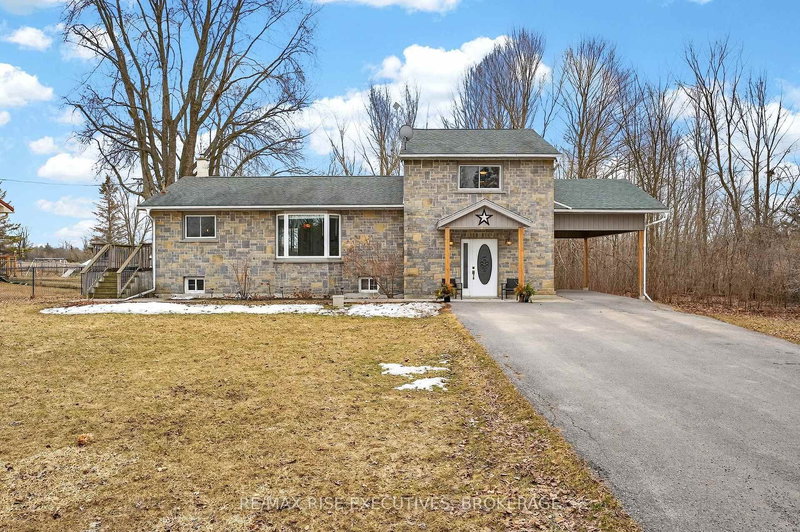
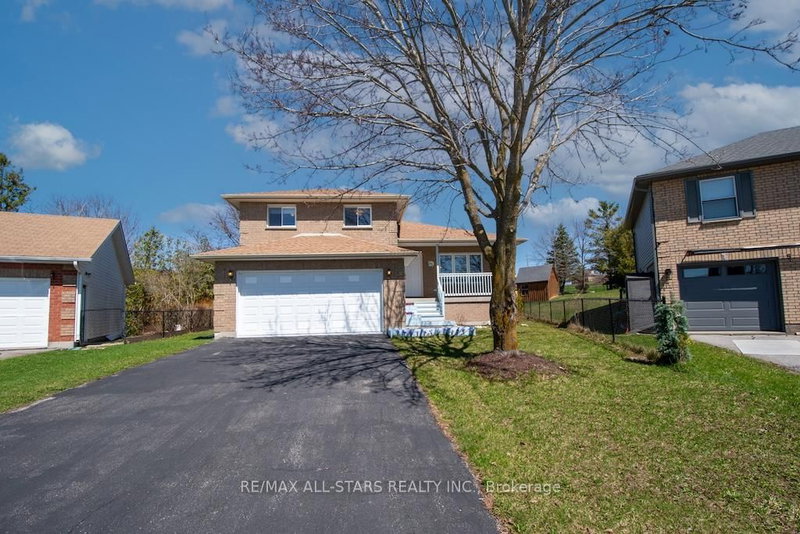
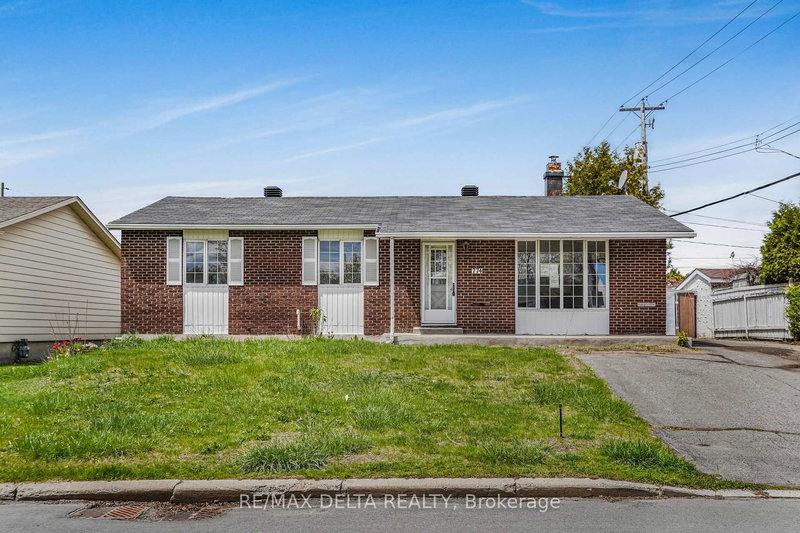
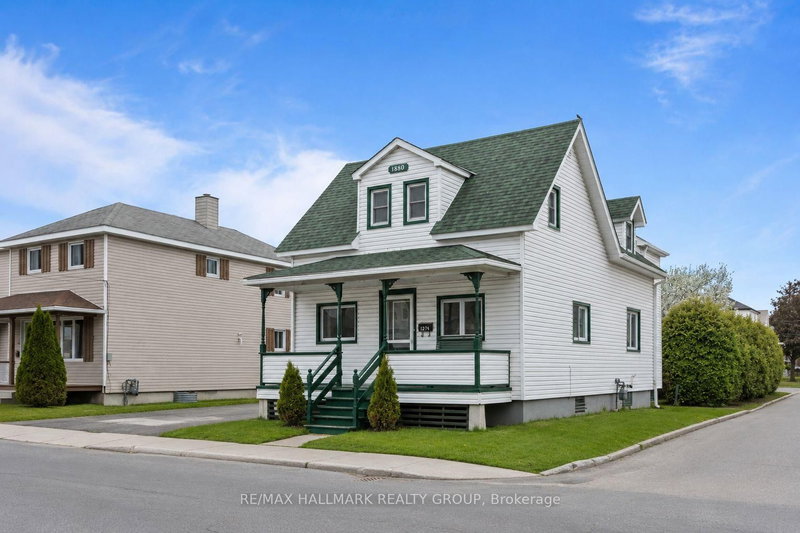
Lovingly cared for by the same family for over 30 years, this charming home is ready to begin its next chapter. The Sidesplit on 501 Champlain Street has 3 bedrooms, 2 bathrooms, and is located on a 138.25 x 69.99 ft lot in the community of Hawkesbury . Featuring 3 bedrooms, 2 bathrooms, a beautiful backyard, an attached garage, and an impressive 35' x 35' detached heated garage, there's plenty of space for family, hobbies, and storage. Conveniently located in town with municipal water and sewer services, this property offers comfort, convenience, and quick possession. A wonderful opportunity to create lasting memories in a home that's been filled with love for generations.
WASHER DRYER REFRIGERATOR, DISHWASHER, STOVE, GARAGE DOOR REMOTE
The address 501 Champlain Street was listed for sale (MLS# X13429858) on Thursday, June 11, 2026.




 Share
Share


 3
3 3
3 1
1 69.99 x 138.25 ft lot