By

CALL
TOUR PROPERTY
×

275 Tagge Crescent in Kitchener for sale

Asking price
$699,000
Estimate (Jun 10)
$715,574
MLS #:
X13426140
Type:
Detached, 2-Storey
Approx. SQFT:
1100-1500
Basement:
Finished
3 3
1 42.6 x 95.1 ft lot
PROPERTY HISTORY
SIGN IN REQUIRED
List Date List Price Last Status Sold Date Sold Price Days On Market
0000-00-00 $00000 Exp N/A N/A N/A
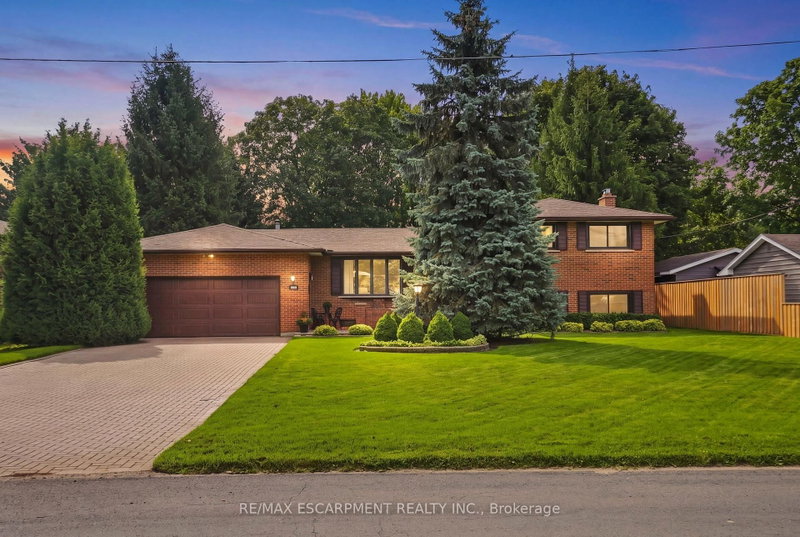
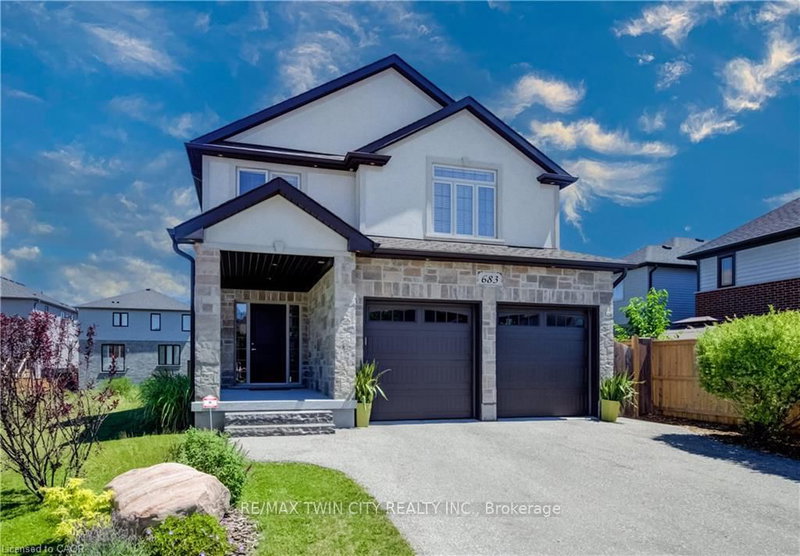
BRIDGEPORT EAST! Family-sized 3 bedroom, 3 bathroom, 1,378 sq. ft. 2 story with 1-1/2 garage, plus driveway parking for 4. Attractive crescent location. Spacious living and formal dining rooms. Main floor powder room. Eat-in kitchen with pantry. Walkout from kitchen to backyard. Finished basement features rec room and 3 piece bathroom. Close proximity to Joe Thompson Sports fields, Bridgeport Park and Grand River trails. new furnace and AC (2023).

WHAT'S YOUR HOME WORTH?

Click here to get an instant estimate and track its value over time.

  • Date Listed: Wednesday, June 10, 2026
  • Listing Brokerage: Right At Home Realty - Disclaimer: The information contained in this listing has not been verified by Right At Home Realty and should be verified by the buyer.
  • City: Kitchener

    More 3 bedrooms homes for sale in Kitchener

  • Major Intersection: Bridge St. E. To Tagge Cres.
  • Full Address: 275 Tagge Crescent, Kitchener, N2K 3R7, ON, Canada
  • Living Room: Laminate, Pot Lights, O/Looks Frontyard
  • Kitchen: Breakfast Area, O/Looks Backyard, Tile Floor
  • Amenities:
  • Taxes: $4,100.00 (2026)
Living17 x 10 ft170 sq ft
Dining11 x 10 ft110 sq ft
Kitchen18 x 11 ft198 sq ft
Primary13 x 13 ft169 sq ft
2nd Br12 x 9 ft108 sq ft
3rd Br12 x 9 ft108 sq ft
Bathroom8 x 13 ft104 sq ft
Rec19 x 13 ft247 sq ft
Workshop16 x 15 ft240 sq ft
Laundry13 x 6 ft78 sq ft

Recently sold comparables in Kitchener

Similar homes for sale

WHAT'S YOUR HOME WORTH?

Click here to get an instant estimate and track its value over time.