Local real estate rules require that you sign in to view sold property information.
| List Date | List Price | Last Status | Sold Date | Sold Price | Days On Market |
|---|---|---|---|---|---|
| 0000-00-00 | $00000 | Ter | N/A | N/A | N/A |
| 0000-00-00 | $00000 | Ter | N/A | N/A | N/A |
| 0000-00-00 | $00000 | Ter | N/A | N/A | N/A |
| 0000-00-00 | $00000 | Ter | N/A | N/A | N/A |
| 0000-00-00 | $00000 | Ter | N/A | N/A | N/A |
Listed by Re/Max Hallmark First Group Realty Ltd..
54 Horizon Avenue is a Detached, Bungalow and is currently for Sale @ $834,000. Taxes in 2025 were $5,308.58.
More homes for sale under 800k in Cavan Monaghan
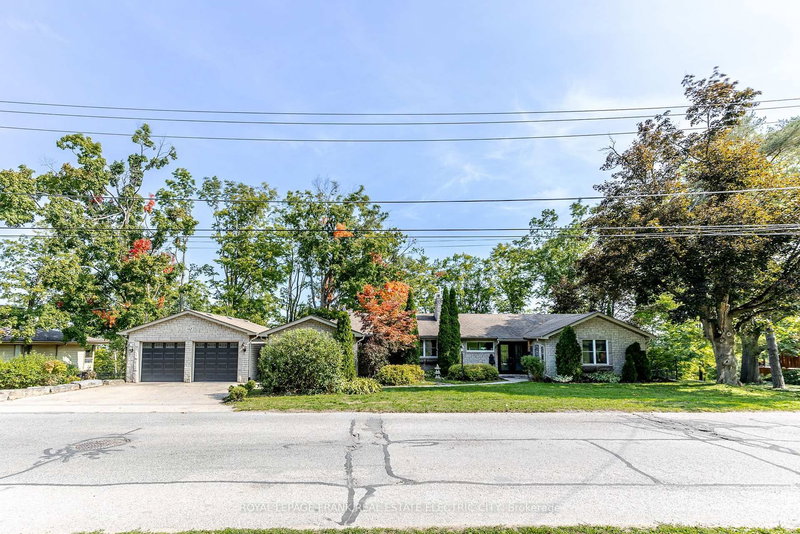
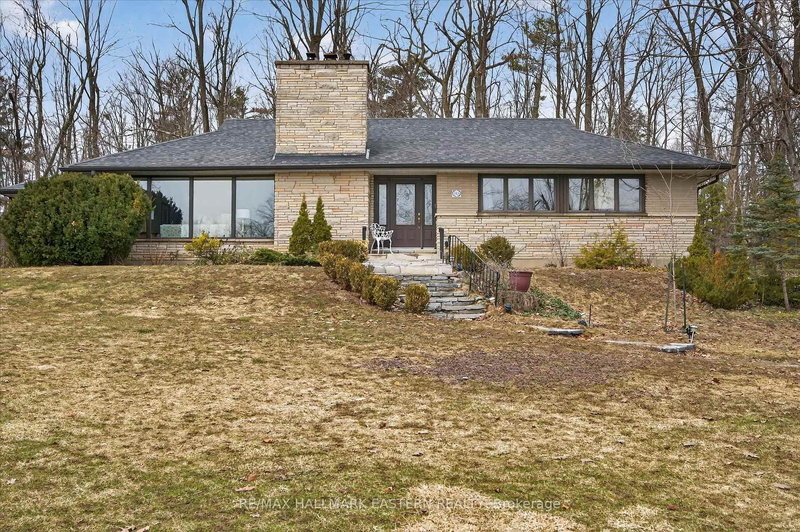
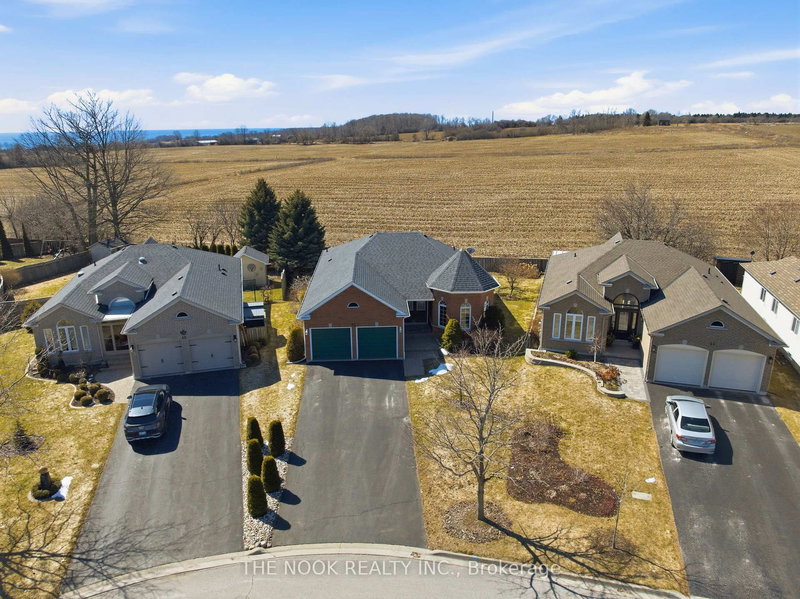
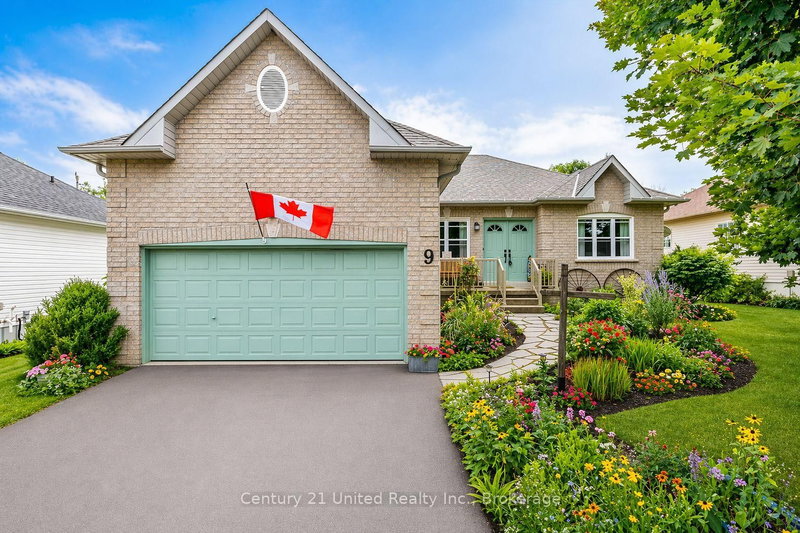
Rarely offered executive all-brick bungalow offering over 3,000 sq. The Bungalow on 54 Horizon Avenue has 3 bedrooms, 3 bathrooms, and is located on a 109.09 x 45.01 ft lot in the community of Cavan Twp . ft. of beautifully finished living space in Millbrook's highly sought-after Bromont Homes community. Built in 2019, this exceptional 3+2 bedroom, 3 full-bath residence combines the appeal of newer construction with the value of extensive upgrades already completed, including a fully permitted designer-finished basement, professionally landscaped grounds, mature trees and gardens, and fresh paint throughout the entire home in timeless designer-selected colours. Featuring soaring 9-ft ceilings, hardwood flooring, main-floor laundry, and an open-concept layout, the bright kitchen overlooks the dining and living areas, where a cozy gas fireplace creates the perfect gathering space. The spacious primary bedroom features a walk-in closet and private ensuite with double sinks, glass shower & soaker tub. The professionally finished lower level is a standout feature, offering two additional bedrooms, a beautifully appointed 3-piece bath, media room with built-in speakers, fireplace, coffee station, gym/office nook, cold cellar, upgraded lighting, and added soundproofing. Fully permitted and finished to an exceptional standard, it provides outstanding additional living space for family and guests alike. Step outside to a fully fenced backyard retreat featuring perennial gardens, mature trees and shrubs, privacy screens, a 15-ft above-ground pool, a 14' x 33' deck with glass-panel railings, and a 10' x 12' gazebo-creating exceptional indoor-outdoor living and entertaining space. Beautifully upgraded and impeccably maintained, this home offers the perfect blend of modern construction, established surroundings, and luxury living in one of Millbrook's most desirable neighbourhoods.
Fridge, Stove, Hood Range, Washer/Dryer, Pool & all related pool equipment, Coffee Bar Fridge in basement, all ELF's, all full sets of keys & fobs, all window coverings (except staging curtains). Water Softener & Filtration, Gas Line for BBQ, Modern Digital Smart Thermometer, Smart Auto Garage Door Remote, B/I Speakers in Media Room, Built in Fireplace in Basement, Metal Gazebo in Back Yard.
The address 54 Horizon Avenue was listed for sale (MLS# X13425896) on Tuesday, June 09, 2026.




 Share
Share


 3+2
3+2 3+2
3+2 2
2 45.01 x 109.09 ft lot