MLS #: X13425650Type: Semi-Detached, BungalowApprox. SQFT: 1100-1500Basement: Part Fin
22
135.93 x 100.2 ft lot
PROPERTY HISTORY
List Date
List Price
Last Status
Sold Date
Sold Price
Days On Market
0000-00-00
$00000
Ter
N/A
N/A
N/A
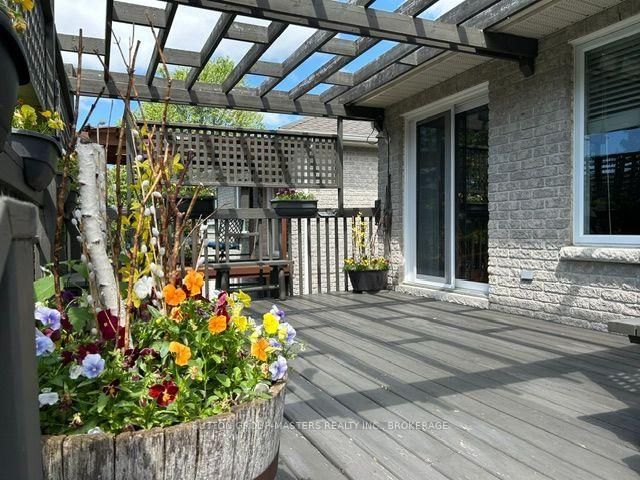
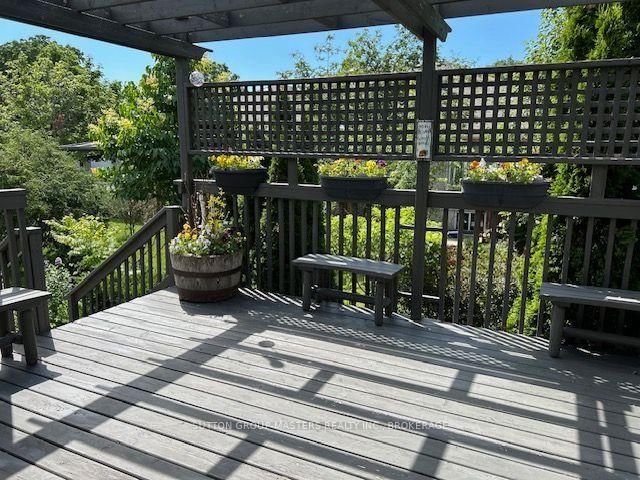
Welcome to Walnut Grove ! This exceptional home is immaculately landscaped on a coveted private "cul-de-sac". At 1332 sq ft this semi-detached, single family home offers large principal rooms with plenty of space for entertaining and visiting family. Beautiful hardwood floors throughout the great room & hallway, plenty of cupboards & counter space in the kitchen with a breakfast bar & seating for two. The recently renovated lower level which includes 3 large oversized windows, accommodates extra room for guests, including an additional 3pc bath, plus a separate workshop space, ideal for woodworking or hobbies. The south facing great room with cathedral ceilings & gas fireplace leads out to a private 16 x 12 deck with arbour, and finishes off with a manicured perennials gardens, mature trees and river pebble pathway. This community offers a clubhouse with daily social programs and walking paths for your enjoyment. Buyers must assume the Rules & Regulations of the Walnut Grove Association. The annual fees for 2026 $665.00
Listing Brokerage: Sutton Group-Masters Realty Inc., Brokerage - Disclaimer: The information contained in this listing has not been verified by Sutton Group-Masters Realty Inc., Brokerage and should be verified by the buyer.





 Share
Share




 2
2 2
2 1
1 35.93 x 100.2 ft lot