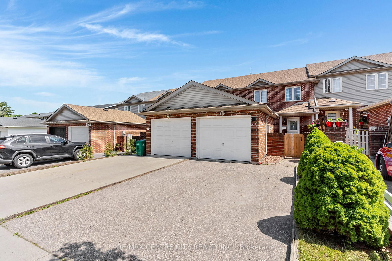
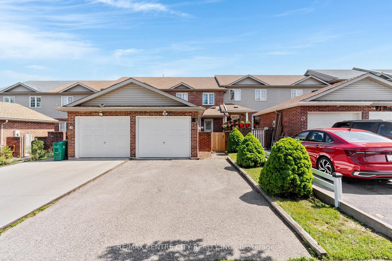
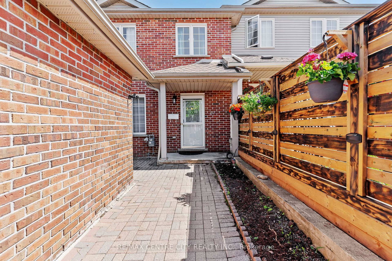
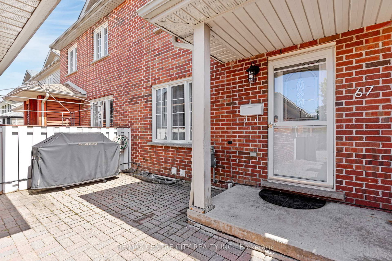
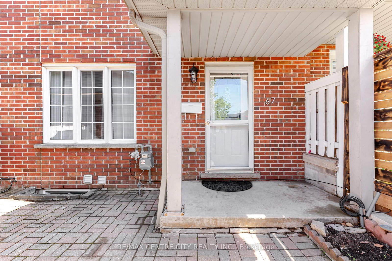
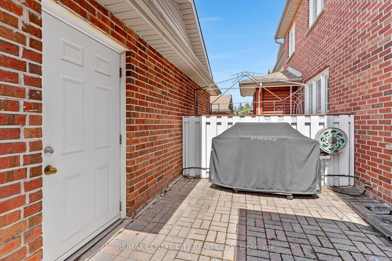
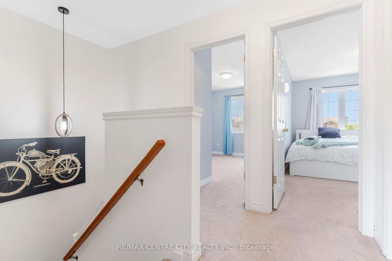
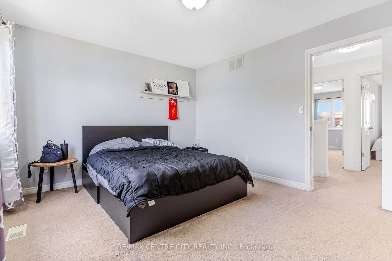
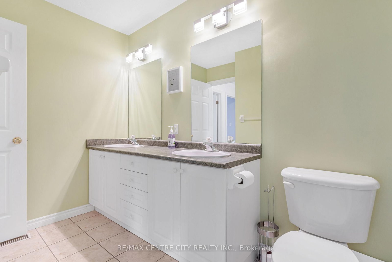
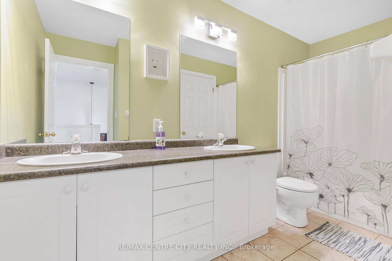
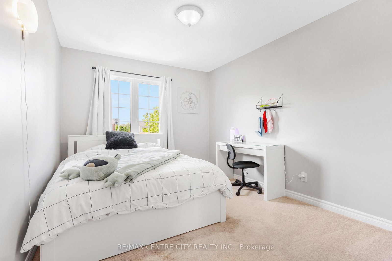
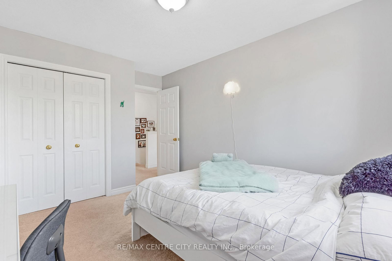
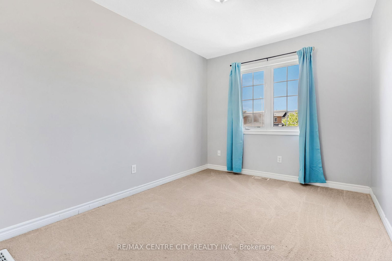
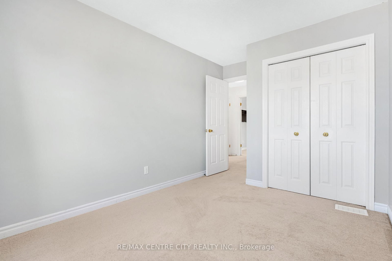
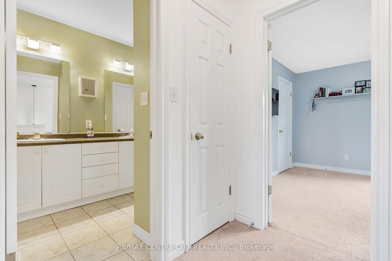
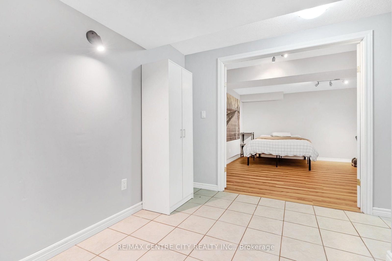
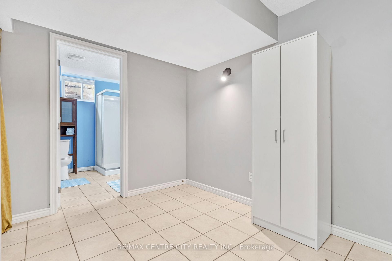
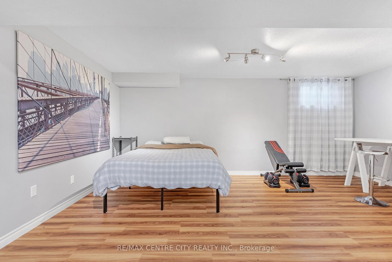
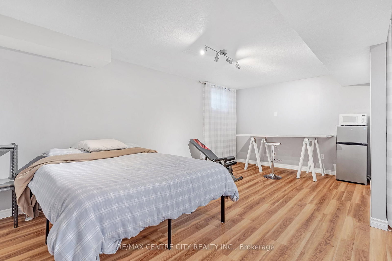
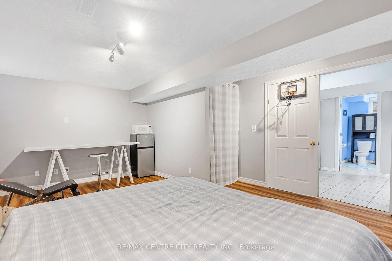
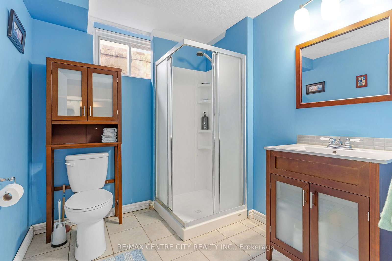
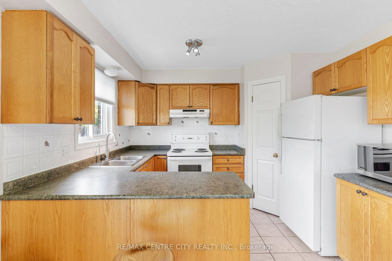
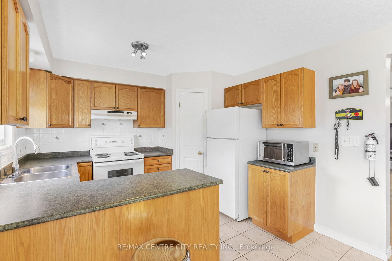
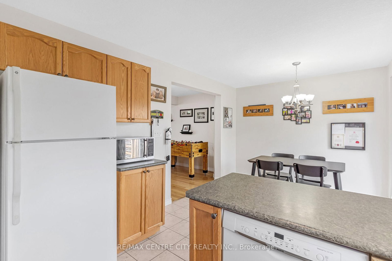
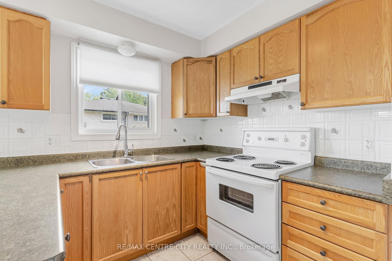
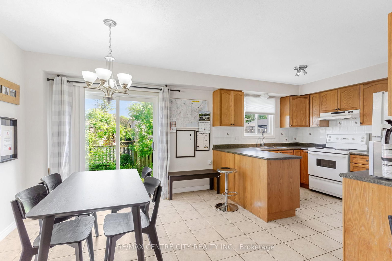
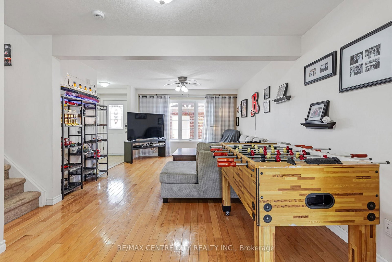
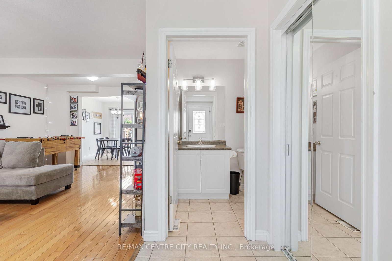
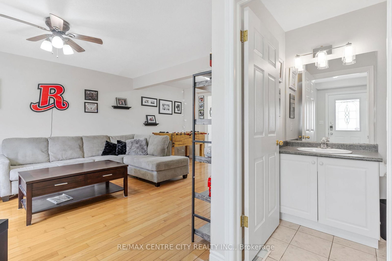
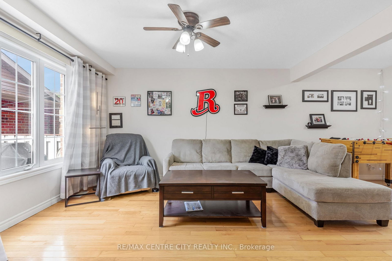
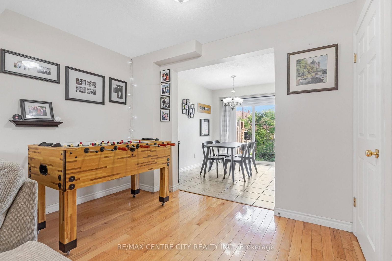
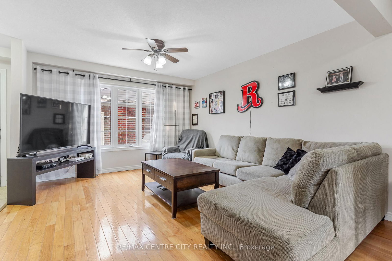
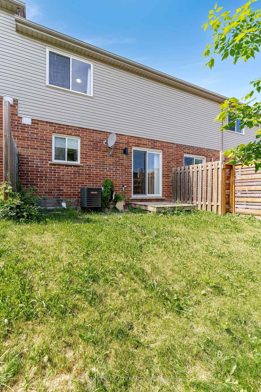
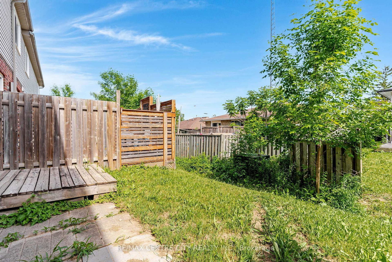
Welcome to this affordable and move-in ready 3+1 bedroom home offering comfort, functionality, and plenty of space for the whole family! Filled with lots of natural light throughout, this well-maintained property features beautiful hardwood floors on the main level and a spacious layout designed for everyday living. The second floor features a generous primary bedroom complete with convenient access to a 5-piece cheater ensuite, along with additional well-sized bedrooms ideal for family, guests, or a home office. Downstairs, the fully finished basement adds incredible versatility with an additional bedroom, a 3-piece bathroom, and plenty of storage space. Outside, enjoy your own private sitting area at the front of the home, perfect for relaxing with your morning coffee or unwinding at the end of the day. The detached garage includes a plug for EV charging and, together with the 2-car driveway, offers plenty of parking and convenience. Located in a family-friendly area close to schools, parks, shopping, restaurants, and everyday amenities, this home offers the perfect blend of affordability, comfort, and move-in ready living. A fantastic opportunity for first-time buyers, downsizers, or investors alike!
Listing Brokerage: Re/Max Centre City Realty Inc. - Disclaimer: The information contained in this listing has not been verified by Re/Max Centre City Realty Inc. and should be verified by the buyer.





 Share









 3+1
 3+1
 1
 19.85 x 110 ft lot