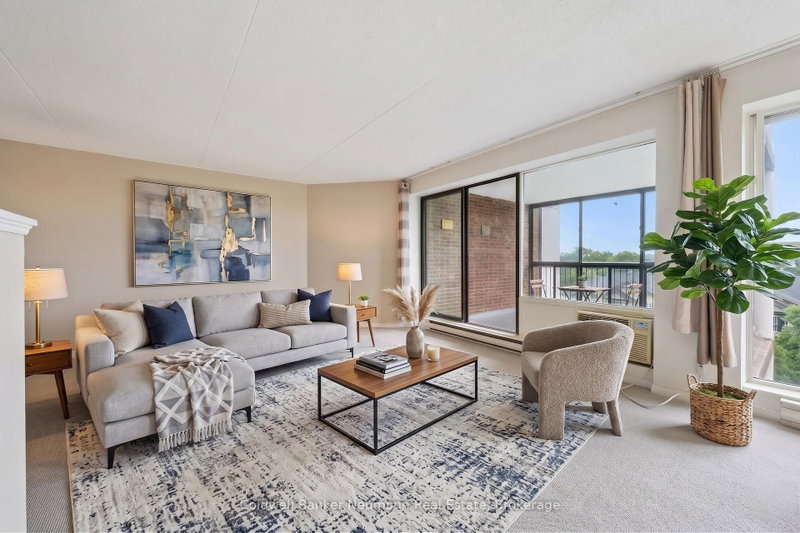
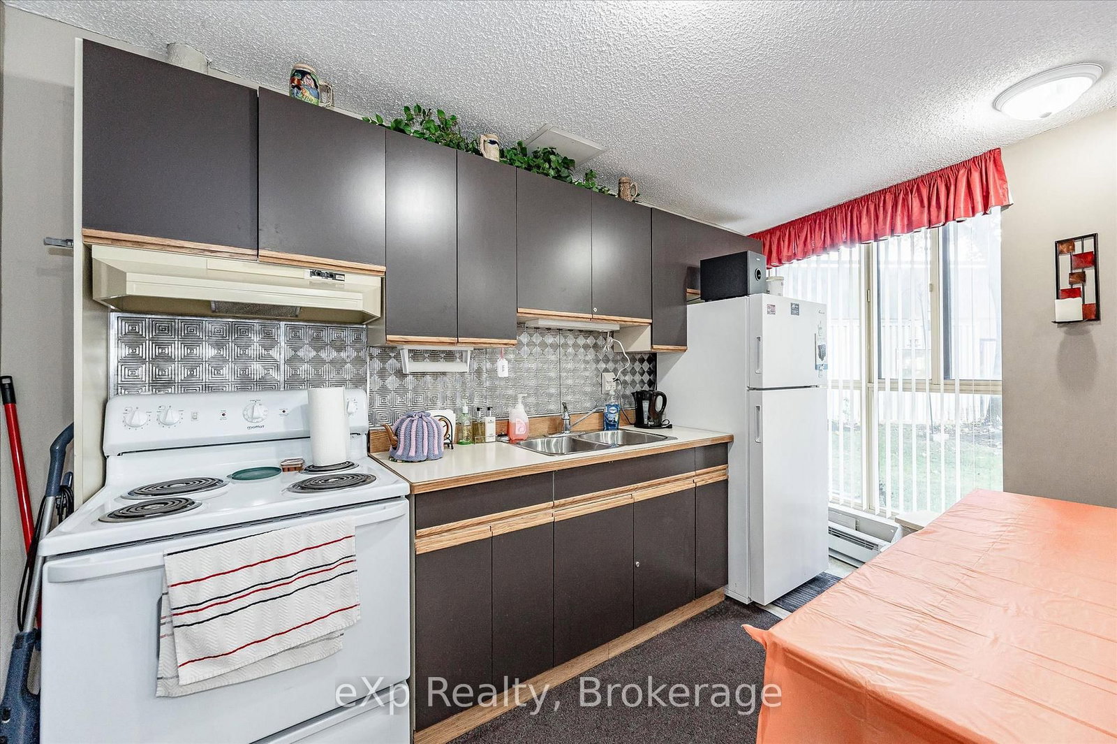
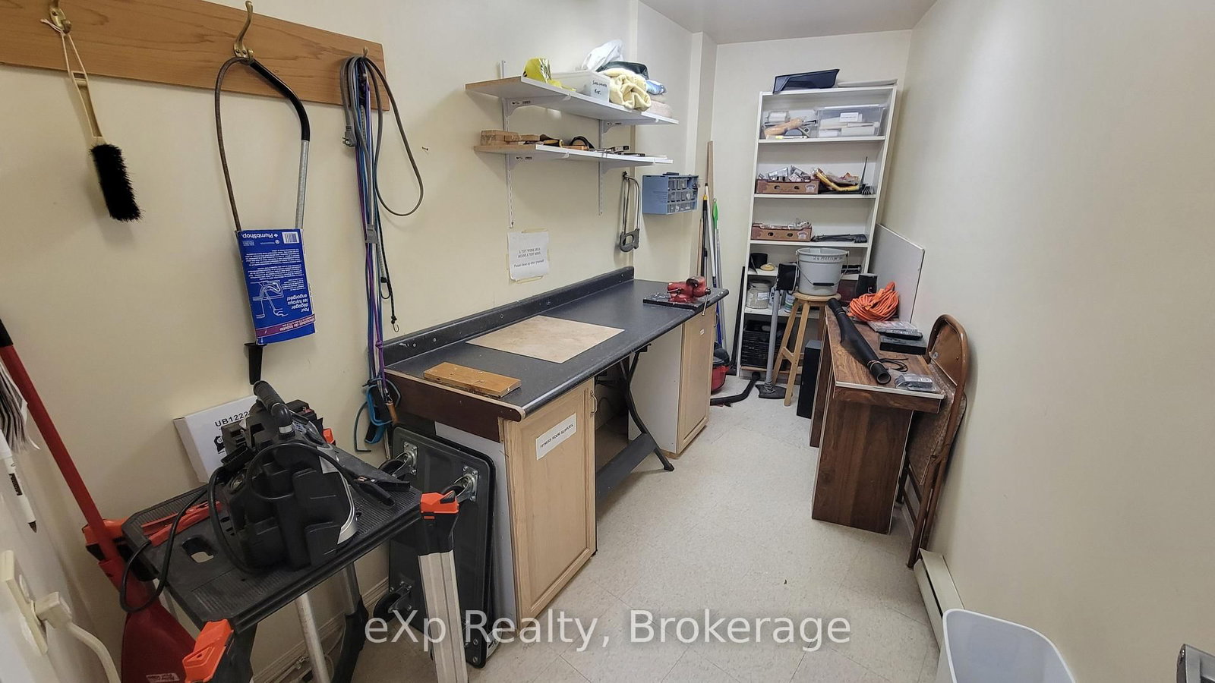
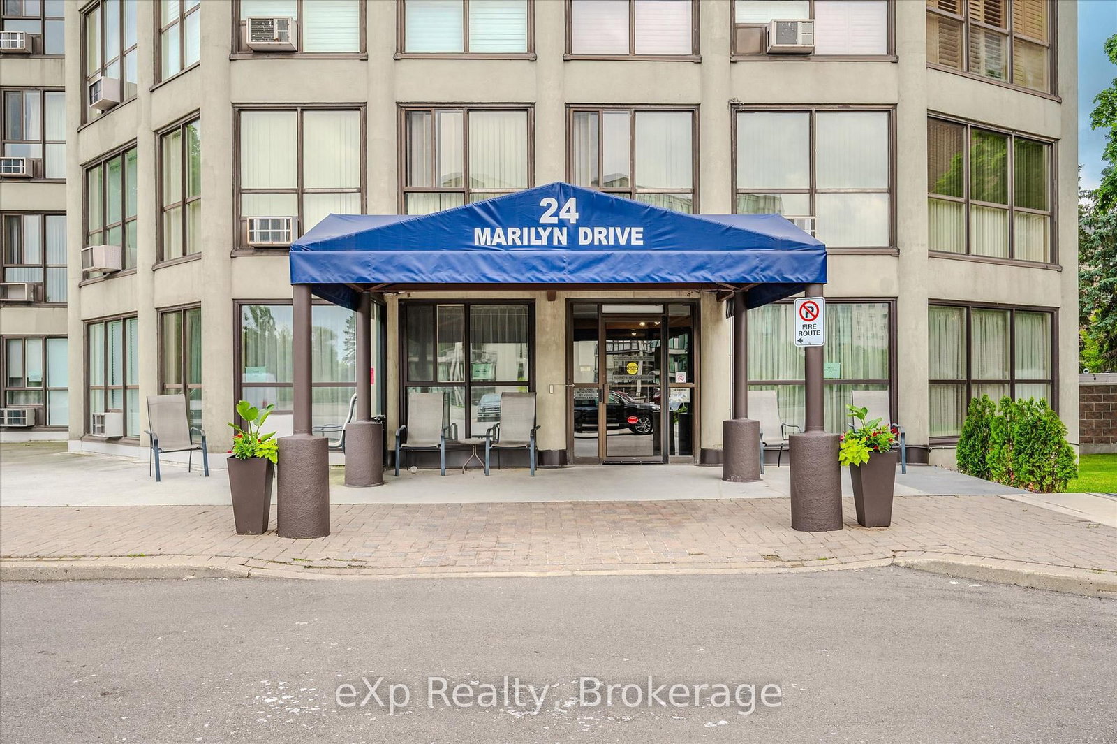
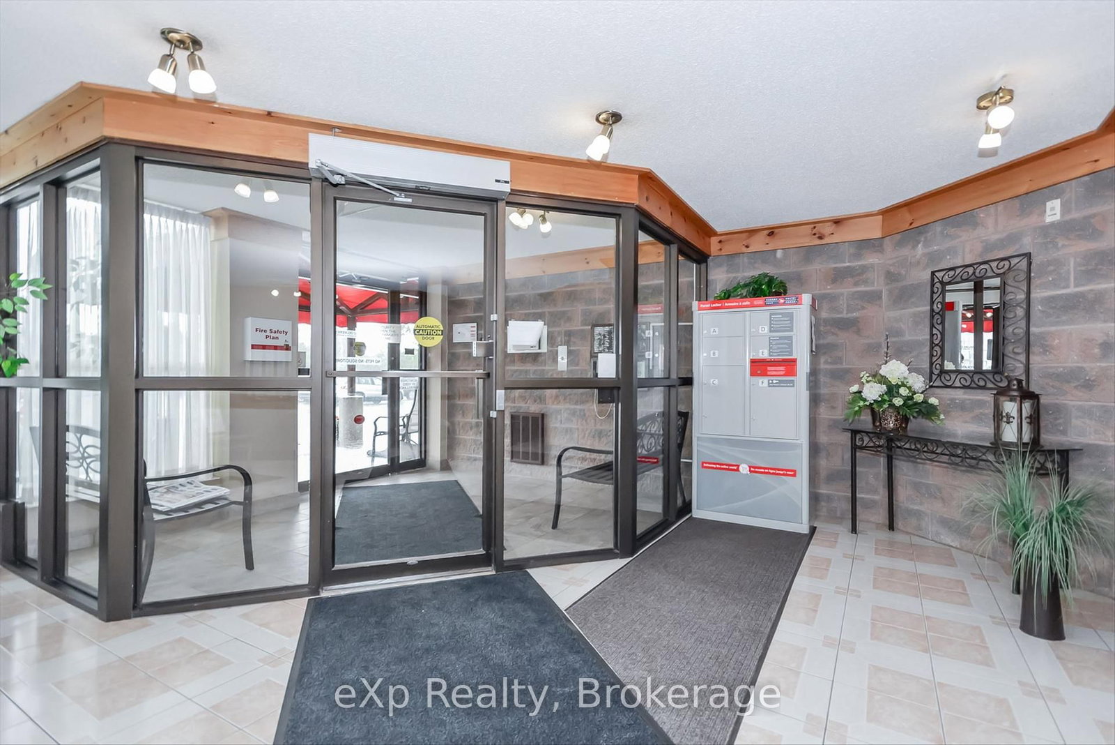
Here is the opportunity to get into that condo lifestyle at a price that allows you to do the updates that will make it exactly what you have been dreaming of. 602 gives you and your guests a bird's-eye view of the fireworks and easy access to the special events and everyday features at Riverside Park. You will feel right at home in this spacious 1300 sq ft home with plenty of room for a big diningroom table, a large living room and an oversized kitchen that will accomodate everything in your dream kitchen. Two bedrooms, one full bathroom, in-suite laundry and a 2pc ensuite bathroom makes this home complete! 24 Marilyn Drive is a great community that provides bingo nights & bbq parties etc. so you can get to know your neighbours! Amenities include secure-covered parking, party room, exercise gym, hobby/workshop, library and a ground-floor patio. Nearby, local independant shops include Thai Villa, Dutch Toko, Pizza Express, Lucky Belly, Golden Fish&Chips and more! It's an easy, walkable distance to Dairy Queen, Timmies and the Canadian Tire & Walmart shopping areas. At $319,900 it is priced to sell fast, book your showing now!
Listing Brokerage: Exp Realty - Disclaimer: The information contained in this listing has not been verified by Exp Realty and should be verified by the buyer.





 Share
Share



 2
2 2
2 1
1