Local real estate rules require that you sign in to view sold property information.
| List Date | List Price | Last Status | Sold Date | Sold Price | Days On Market |
|---|---|---|---|---|---|
| 0000-00-00 | $00000 | Sld | Jan 10, 2019 | $635,000 | |
| 0000-00-00 | $00000 | Ter | N/A | N/A | N/A |
| 0000-00-00 | $00000 | Ter | N/A | N/A | N/A |
| 0000-00-00 | $00000 | Lsd | Jul 31, 2017 | $1,800 |
Listed by Royal Lepage Flower City Realty.
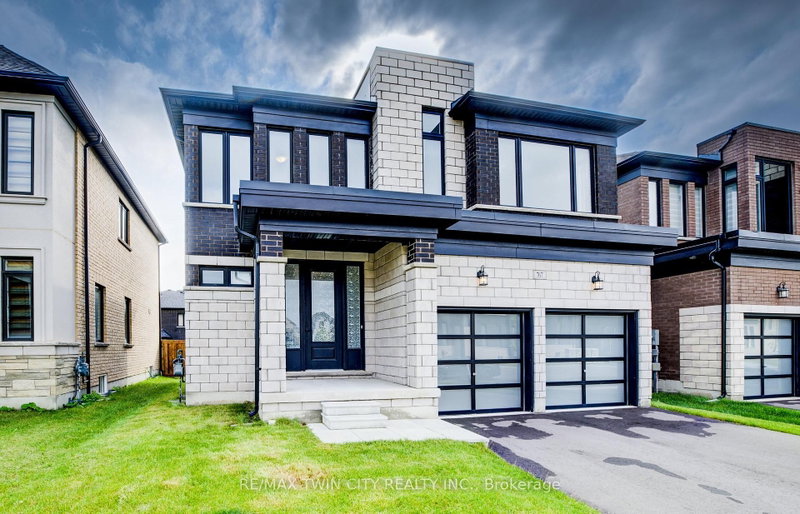
128 Ottawa Avenue is a Detached, 2-Storey and is currently for Lease @ $2,877. Taxes in null were $0.00.
More homes for lease under 2.9k in Woodstock
2 Story Home On Premium 50 Ft Lot, Approx 2700 Sq Ft, Fully Detached, Double Garage, Liv Rm, Din Rm & Large Size Fam Rm W/ Gas Fire Place, Upgraded Kitchen Cabinets, Granite Counter Tops, Back Splash & Stainless Steel Appliances, Pantry & Central Island, Pot Lights, Large Breakfast Area Walkout To Wooden Deck, In A Sought After Neighbourhood Just Minutes From The Hwy 401 And Toyota Manufacturing Plant! In Close Proximity To Pittock Conservation, AAA tenants only. The 2-Storey on 128 Ottawa Avenue has 4 bedrooms, 4 bathrooms, and is located on a 106.86 x 47.68 ft lot in the community of North . Tenant Insurance Required, Tenant responsible for 100% of utilities...
Fridge, Stove, Washer & Dryer, All Light Fixtures and All Window Coverings...
The address 128 Ottawa Avenue was listed for lease (MLS# X13424098) on Wednesday, June 10, 2026.




 Share
Share


 4
4 4
4 2
2 47.68 x 106.86 ft lot