Local real estate rules require that you sign in to view sold property information.
Listed by Royal Lepage Performance Realty.
248 Atlantis Avenue is a Semi-Detached, 3-Storey and is currently for Sale @ $2,150,000. Taxes in 2026 were $11,029.33.
More homes for sale under 2.2M in Ottawa
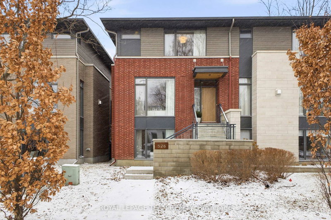
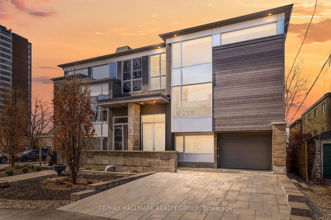
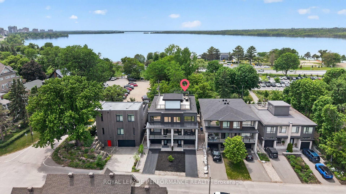
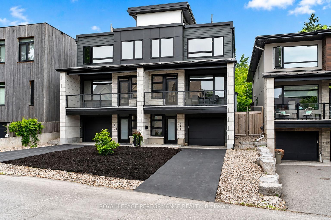
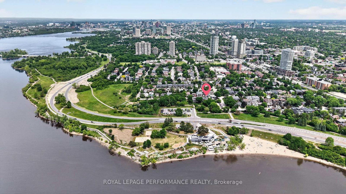
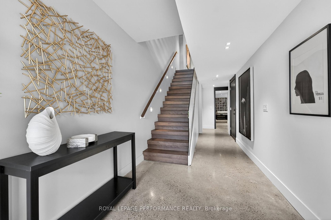
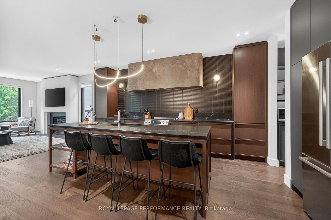
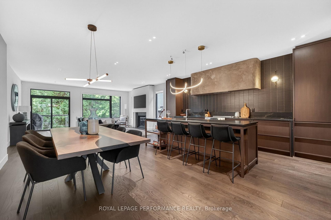
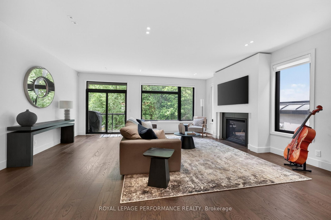
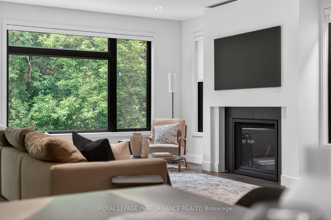
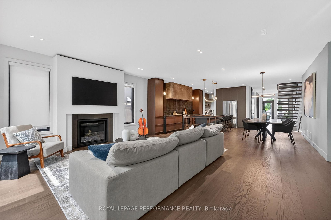
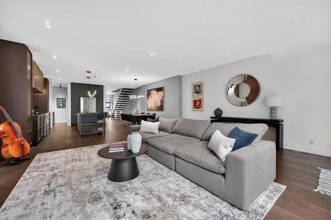
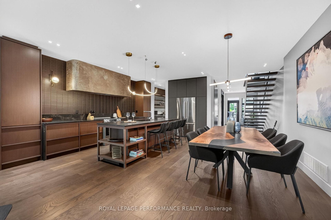
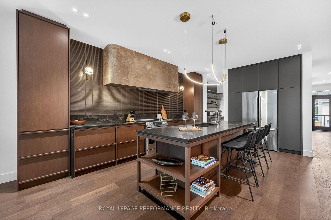
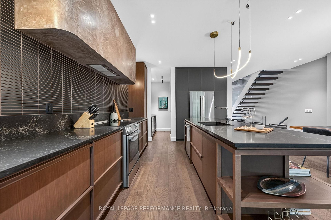
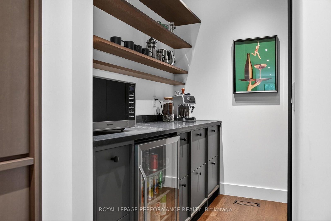
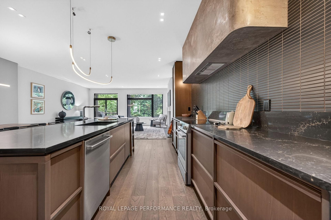
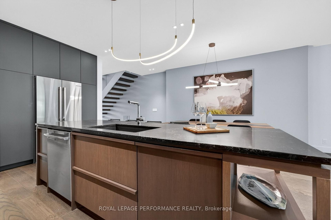
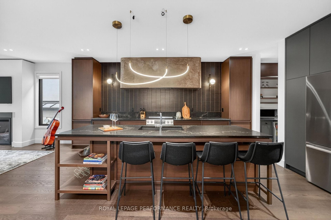
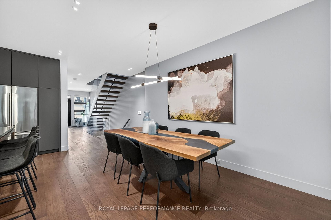
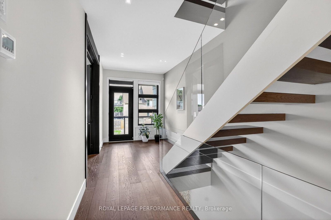
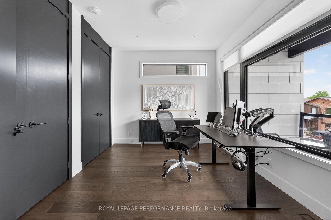
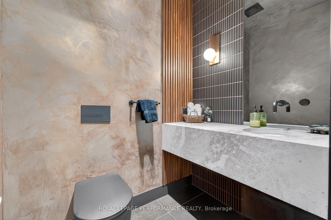
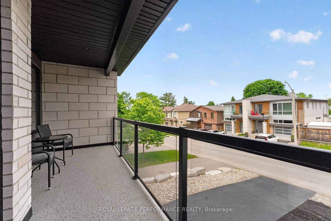
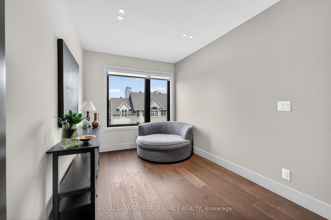
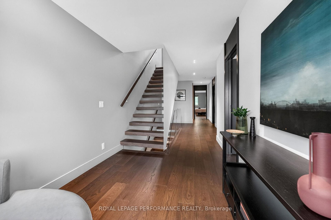
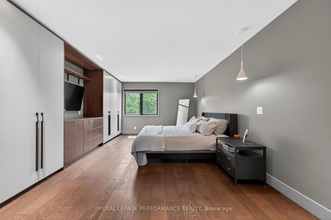
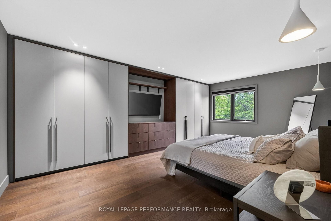
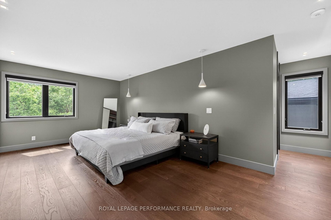
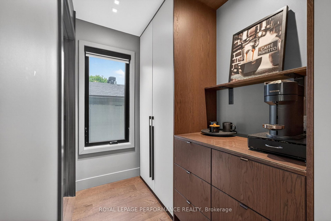
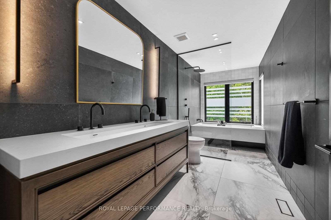
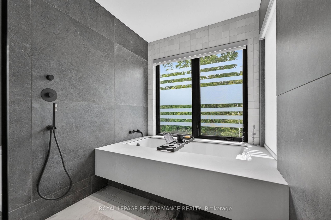
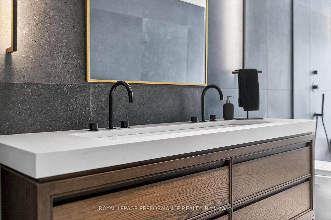
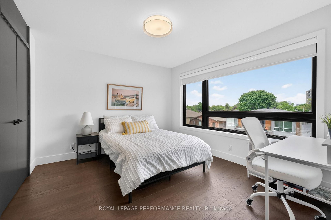
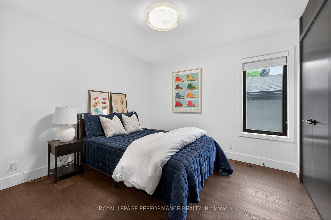
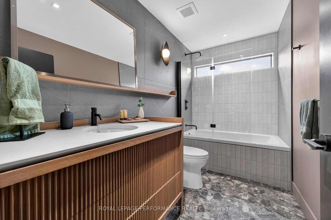
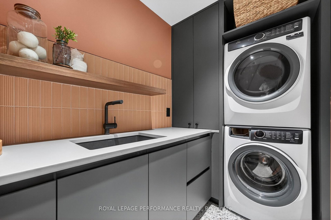
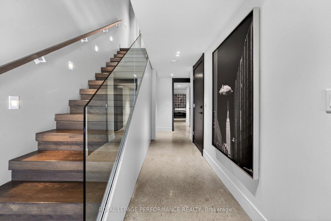
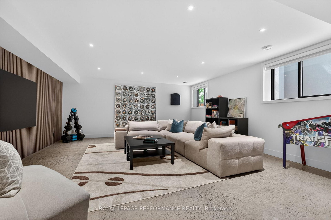
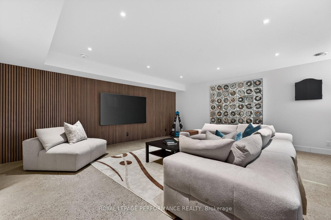
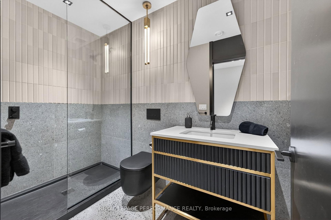
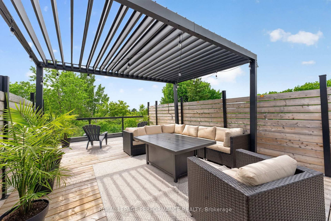
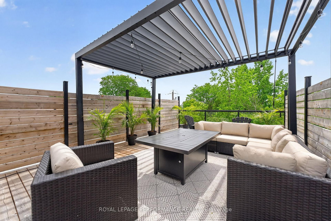
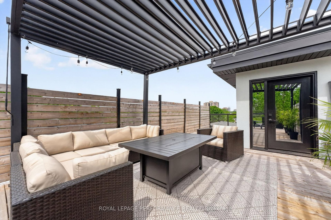
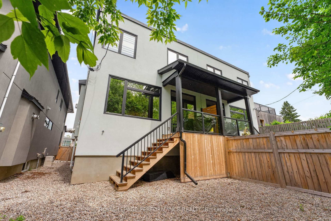
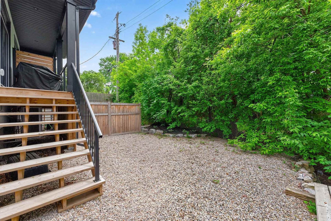
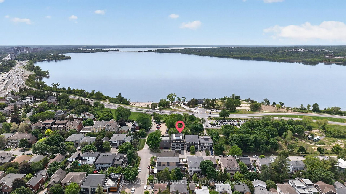
Contemporary Luxury Steps from Westboro Beach. The 3-Storey on 248 Atlantis Avenue has 3 bedrooms, 4 bathrooms, and is located on a 100.92 x 25 ft lot in the community of Westboro West . Brand new in 2024, this striking 3-BED/3.5 BATH semi-detached residence offers 2,470 sq. ft of living space, blending contemporary design, premium finishes, and sophisticated living across 3 levels. Situated just steps from the revitalized Westboro Beach, enjoy waterfront pathways, beachside dining, sunset lookouts, and year-round recreation along the Ottawa River, while remaining within walking distance of the shops, cafés, and restaurants of Westboro Village. The entry level features polished concrete floors, inside garage access, a sleek 3-pce bath, and a spacious media room/home theatre. Custom built-ins are integrated beneath the staircase, & this level is roughed-in for in-floor heating. Open staircases with integrated step lighting connect all levels. The main living area is filled with natural light from expansive windows and centered around a gas fireplace. Patio doors lead to the rear deck/yard. The open-concept layout flows into the dining area & stunning chef's kitchen featuring premium Bosch appliances, an oversized island, floor-to-ceiling cabinetry, custom stone countertops, a walk-in butler's pantry, and a sculptural plaster-finish range hood that introduces warmth, texture, and architectural presence. A private home office, stylish powder room, and covered balcony complete the level. The upper floor is highlighted by an impressive primary suite with custom built-ins and a luxe 5-pce ensuite featuring heated floors, soaker tub, double vanity, glass shower, and views toward the River. Two additional bedrooms, a full 4-pce bath, & laundry are also located on this level. Crowning the home is a private rooftop terrace with river views and spectacular west-facing sunsets. A gas line has been installed for future outdoor cooking, while water and electrical services have been roughed-in to accommodate a future rooftop kitchenette, creating an ideal setting for entertaining and outdoor living.
Bosch refrigerator, Bosch range, Bosch dishwasher, Faber hood fan, beverage fridge in pantry,washer, dryer, auto garage door opener and remote, hot water tank, all window coverings including motorized blinds inensuite bath, all light fixtures where installed, central vac system, overhead garage storage rack.
The address 248 Atlantis Avenue was listed for sale (MLS# X13422188) on Tuesday, June 09, 2026.




 Share
Share
 3
3 3
3 1
1 25 x 100.92 ft lot