Local real estate rules require that you sign in to view sold property information.
| List Date | List Price | Last Status | Sold Date | Sold Price | Days On Market |
|---|---|---|---|---|---|
| 0000-00-00 | $00000 | Ter | N/A | N/A | N/A |
| 0000-00-00 | $00000 | Ter | N/A | N/A | N/A |
| 0000-00-00 | $00000 | Ter | N/A | N/A | N/A |
Listed by Remax Boardwalk Realty.
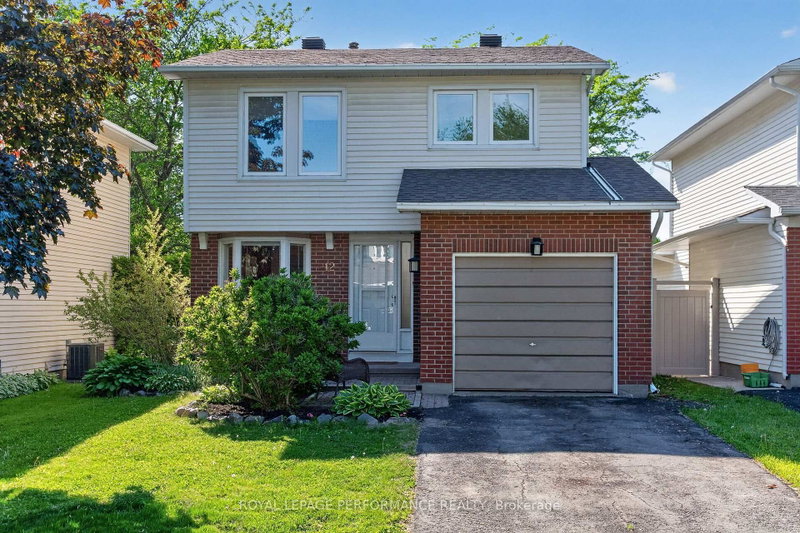
38 Thunderbolt Street is a Detached, 2-Storey and is currently for Sale @ $864,900. Taxes in 2025 were $5,495.00.
More homes for sale under 900k in Ottawa
Welcome to this Beautifully Upgraded Richcraft Home Built in a DESIRED LOCATION offering TONS OF UPGRADES & EXCEPTIONAL PRIDE OF OWNERSHIP Throughout. The 2-Storey on 38 Thunderbolt Street has 3 bedrooms, 4 bathrooms, and is located on a 100.07 x 35.99 ft lot in the community of Kanata - Emerald Meadows/Trailwest . Situated on a QUIET, FAMILY FRIENDLY STREET, this Home Delivers Modern High-End Finishes, Custom Blinds Throughout, Customized Upgrades, & Generous Size Backyard w/Professional Landscaped Outdoor Space Ready for Entertaining. Step Inside the Spacious Foyer w/Upgraded 12x24 Tile & a Custom Bench w/Cubbies Adds both Style & Functionality. The Main Level Features 9ft Ceilings, Upgraded Wide Plank Hardwood Floors, Tons of Pot Lights, & a Striking Upgraded Chef's Kitchen Complete w/Quartz Countertops, Modern Tile Backsplash & Top-of-the-Line Cabinetry w/Upgraded Uppers. Open Concept Floor Plan w/Spacious Dining Area w/New Custom Built-in Buffet w/Quartz Countertop by Potvin. Upgraded Banisters w/Iron Spindles Lead you to the 2nd Level. Spacious Primary Bedroom w/Luxurious 5-Piece Ensuite Showcasing Double Sinks, Quartz Counters, & a Large Glass Shower w/Modern Tile Detail. 2 More Spacious Bedrooms + Full Bath w/ Quartz. CONVENIENT 2ND LEVEL LAUNDRY w/Upgraded Tile. Lower Level Features a Spacious Family Rm w/Vinyl Plank Flooring, Pot Lights & Convenient 3 Piece Bath. Great Space for the Kids to Hangout! Lots of Storage Space. The Exterior is just as Impressive w/Professional Interlock at the Front, a Beautiful Backyard Interlock Patio, Custom Flower Beds, & a Fully Fenced PVC Yard-Perfect for Relaxing or Hosting. Home Shows Like a Model Home! Steps to Multiple Parks (Bradley Craig Park w/Splash Pad), Schools & All Amenities. Walking Distance to Future LRT on Hazeldean Rd. 24 hours irrevocable for all offers.sh & completely move-in ready! 24Hr Irrev on all offers.
Refrigerator, Stove, Hood Fan, Dishwasher, Microwave, Washer, Dryer, Drapes, Drapery Tracks, Rods, Blinds, TV Mount, Ceiling Fan in Primary Bedroom, 2 Garage Door Openers + Remotes.
The address 38 Thunderbolt Street was listed for sale (MLS# X13421770) on Tuesday, June 09, 2026.




 Share
Share


 3
3 3
3 2
2 35.99 x 100.07 ft lot