Local real estate rules require that you sign in to view sold property information.
| List Date | List Price | Last Status | Sold Date | Sold Price | Days On Market |
|---|---|---|---|---|---|
| 0000-00-00 | $00000 | Ter | N/A | N/A | N/A |
| 0000-00-00 | $00000 | Ter | N/A | N/A | N/A |
| 0000-00-00 | $00000 | Ter | N/A | N/A | N/A |
Listed by Re/Max Hallmark Pilon Group Realty.
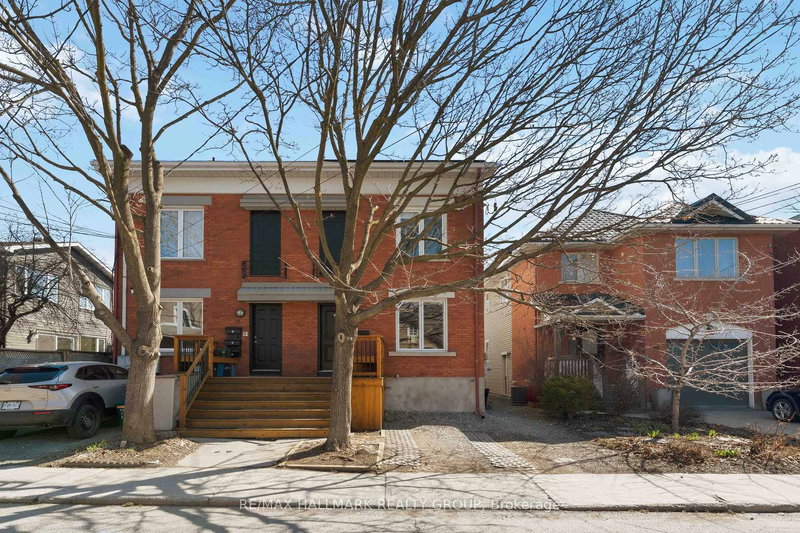
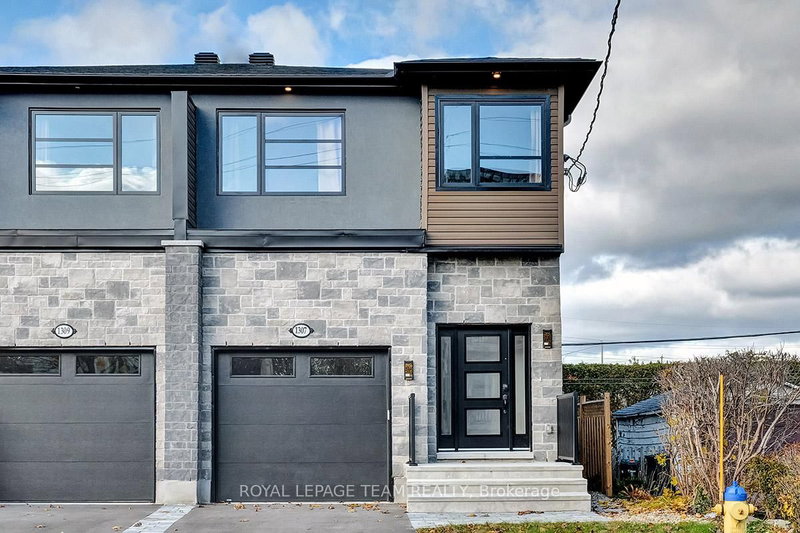
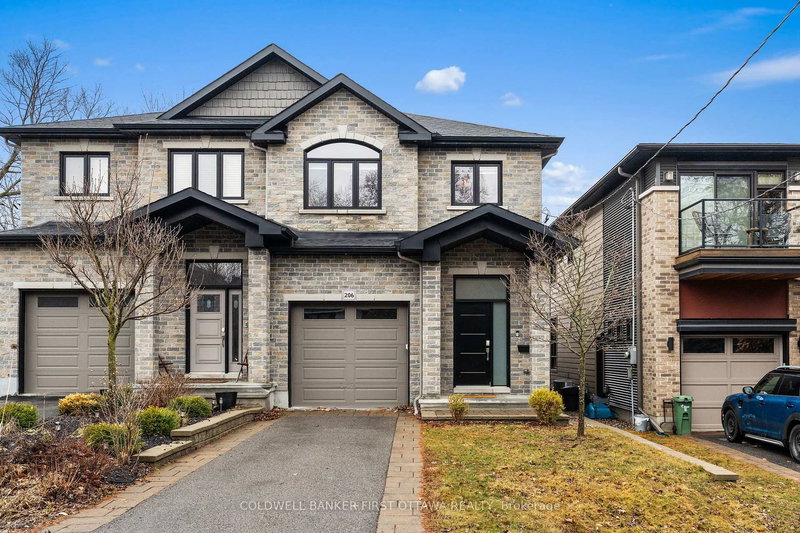
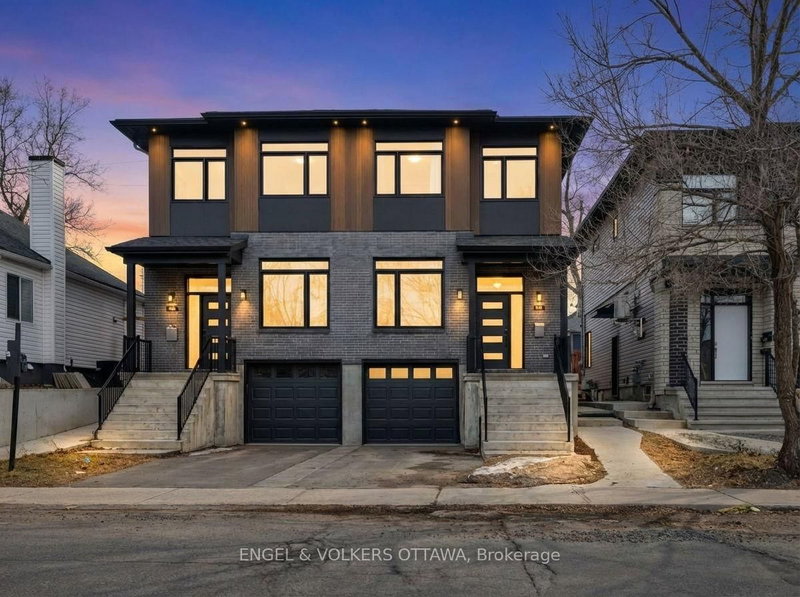
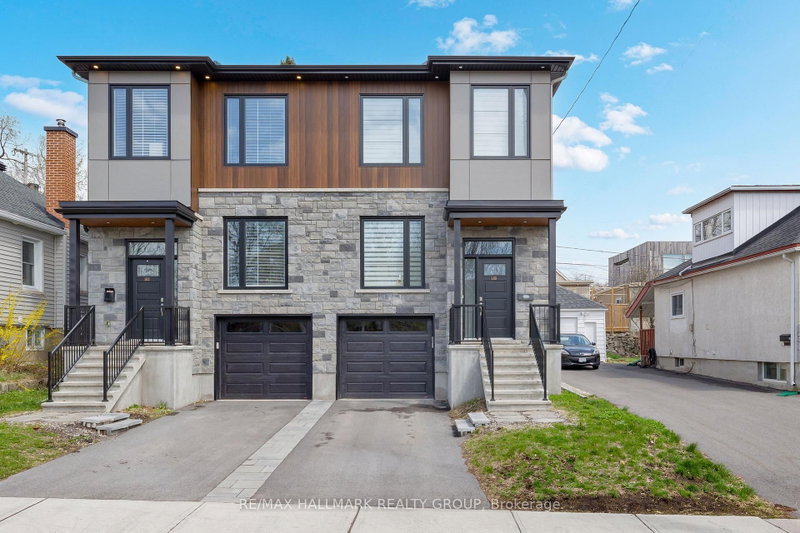
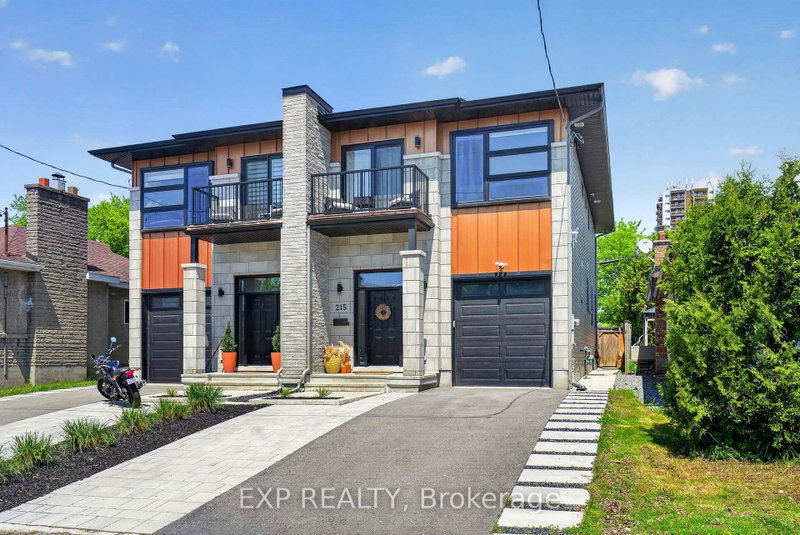
559 Mutual Street is a Semi-Detached, 2-Storey and is currently for Sale @ $949,900. Taxes in 2025 were $7,505.15.
More homes for sale under 900k in Ottawa
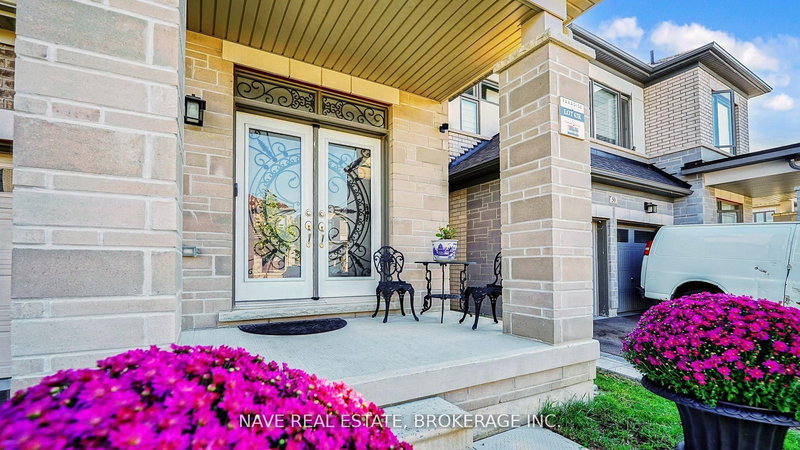
This exceptional contemporary end-unit luxury townhome offers 2,584 sq. The 2-Storey on 559 Mutual Street has 3 bedrooms, 4 bathrooms, and is located on a 109.14 x 28.74 ft lot in the community of Castle Heights . ft. of beautifully designed living space, thoughtfully designed to accommodate today's modern lifestyle. A standout feature of this home is the potential for multigenerational living or rental income, thanks to its separate side entrance and accessory apartment setup, offering flexibility. The main level showcases an elegant open-concept layout, ideal for both everyday living and entertaining. The designer kitchen features quartz countertops, sleek modern cabinetry, stainless steel appliances, and a striking double-sided waterfall island that anchors the space. High-end finishes are showcased throughout the home, while architectural highlights include a stunning glass railing staircase, soaring ceilings with pot lights, and an electric fireplace, creating a bright and contemporary atmosphere. The 2nd level features a spacious primary bedroom, complete with a walk-in closet and ensuite bath. The spa-inspired ensuite offers double sinks, a stand-alone soaker tub and a glass shower accented with mosaic tile. additional generously sized bedrooms, each with walk-in closets and engineered flooring, are complemented by a well-appointed main bathroom and a laundry area. The fully finished lower level serves as an accessory apartment with separate entrance, kitchen, bedroom, and full bathroom. Whether used for extended family, guests, or as a potential income-generating suite, this versatile space adds good value and flexibility. Oversized garage provides ample room for parking and storage, while the extended driveway offers additional convenience for homeowners and guests. Step outside to enjoy the fully fenced backyard, offering a private outdoor space for relaxing or entertaining. Ideally located just minutes from downtown, Montfort Hospital, shopping centre, La Cité collégiale, and a full range of everyday amenities, this home combines luxury, versatility, and convenience in one exceptional package.
Refrigerator 2x, Stove 2x, Dishwasher 2x, Microwave, Microwave/Hood Fan, Hood Fan, Washer 2x, Dryer 2x, Garden Shed, Window Coverings, Auto Garage Door Opener, Light Fixtures, Blind in primary bedroom is sold as is.
The address 559 Mutual Street was listed for sale (MLS# X13421446) on Tuesday, June 09, 2026.




 Share
Share


 3+1
3+1 3+1
3+1 1
1 28.74 x 109.14 ft lot