Local real estate rules require that you sign in to view sold property information.
Listed by Marilyn Wilson Dream Properties Inc..
2030 Featherston Drive is a Detached, Sidesplit and is currently for Sale @ $1,200,000. Taxes in 2026 were $6,325.50.
More homes for sale under 1.2M in Ottawa
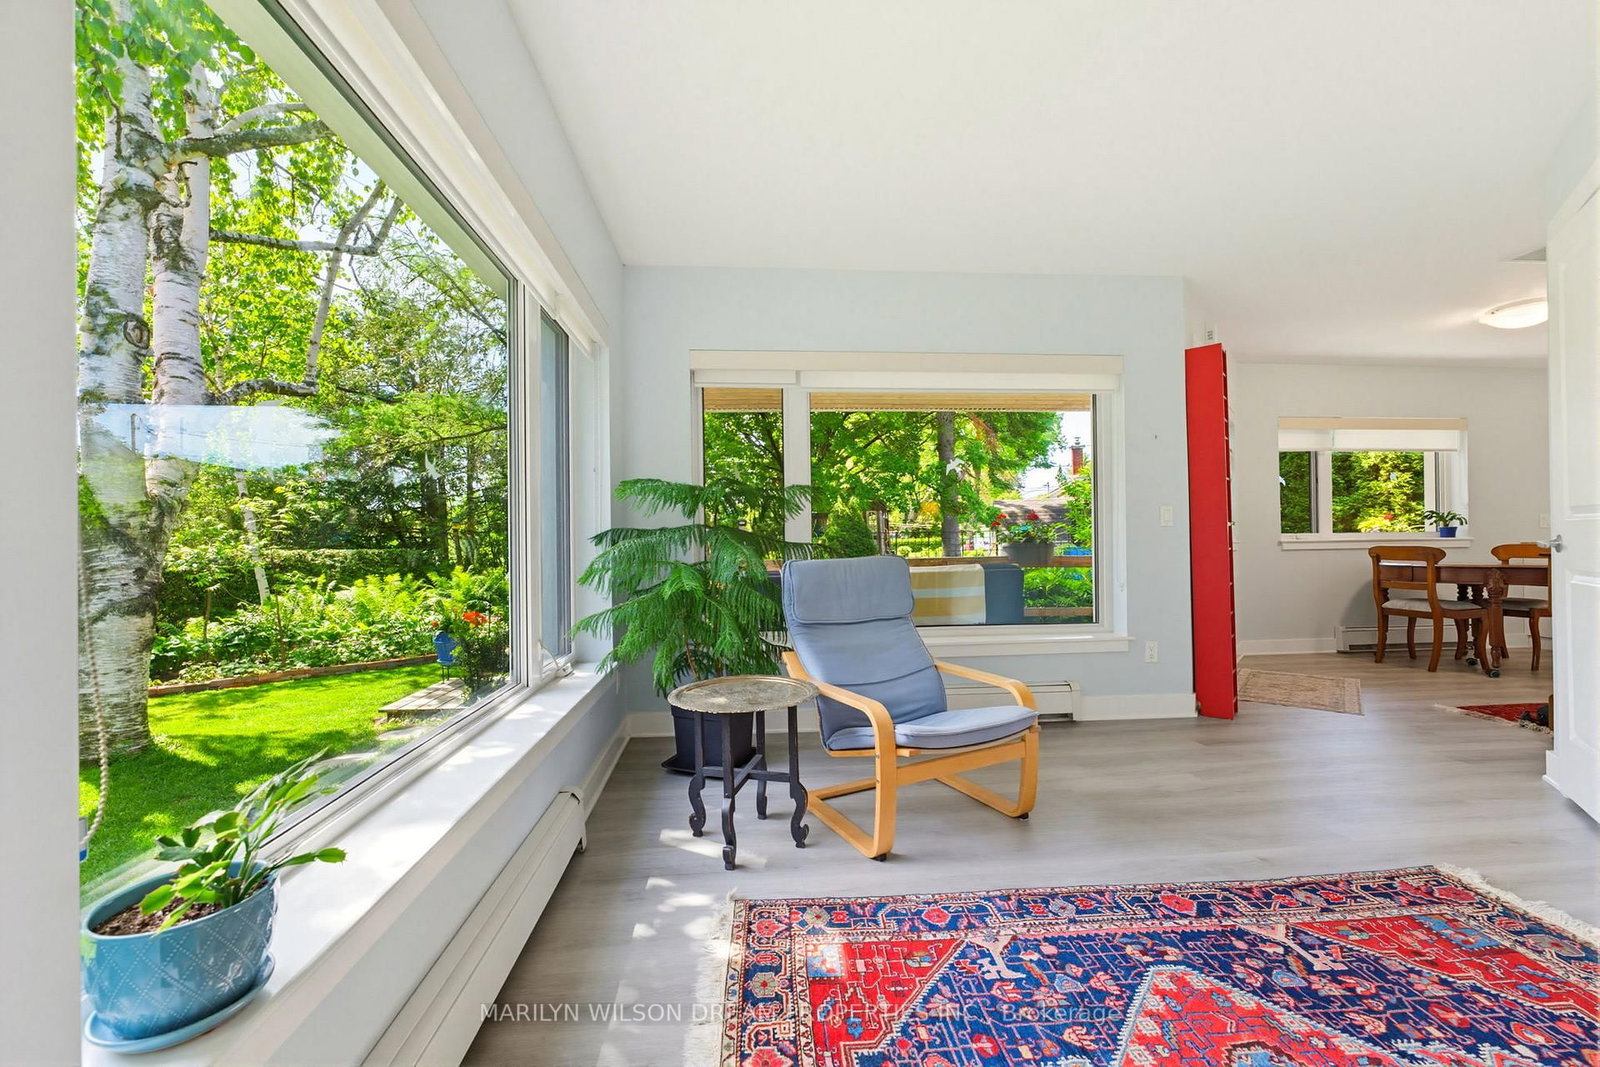
Set on an extraordinary 11,732-square-foot lot with 123 ft of depth and 147 linear feet across the rear, this beautifully updated four-bedroom residence backs onto protected greenspace with no rear neighbours. The Sidesplit on 2030 Featherston Drive has 4 bedrooms, 3 bathrooms, and is located on a 120 x 44.12 ft lot in the community of Guildwood Estates - Urbandale Acres . this thoughtfully updated property offers a rare blend of privacy, flexibility, and multigenerational living in the heart of Ottawa. Set on a beautifully landscaped lot filled with mature trees, flowering gardens, and no rear neighbours, the property includes a renovated 4-bedroom main residence and a fully self-contained, wheelchair-accessible 700 sq. ft. garden suite.The main home has benefited from extensive recent improvements, including a renovated kitchen (2025-2026), new Bryant furnace (2023), roof and skylight (2023), driveway (2023), updated bathroom (2023), fresh paint, lighting, hardware, flooring, and asbestos remediation. Warm and welcoming living spaces are complemented by a Quadra-Fire wood stove insert and large windows that connect the home to its natural surroundings. Beyond the main residence, the garden suite offers exceptional versatility. Originally constructed in 2012 and thoughtfully designed by Vert Design Inc., it features large picture windows overlooking the gardens and greenspace, a covered deck, private interior access through the double garage, and independent hydro service. Whether accommodating family, aging parents, adult children, guests, or generating supplemental income, this space presents opportunities rarely found within the city. Families will appreciate the proximity to excellent schools, community centres, recreation facilities, transit, CHEO, The Ottawa Hospital General Campus, VIA Rail, and Ottawa International Airport. Walking trails, community gardens, local cafés, shops, and everyday conveniences are all nearby.A property where generations have gathered, children have grown, gardens have flourished, and memories have been made offering not just a home, but a lifestyle.
All Attached Light Fixtures and Window Dressings, Dishwasher, Refrigerator, Stove, Hood Fan / Microwave Combo, Washer, Dryer, Garden Suite: Dishwasher, Refrigerator, Stove, Hood Fan / Microwave Combo, Washer & Dryer, Hot Water Tank.
The address 2030 Featherston Drive was listed for sale (MLS# X13421146) on Tuesday, June 09, 2026.




 Share
Share




 4+1
4+1 4+1
4+1 2
2 44.12 x 120 ft lot