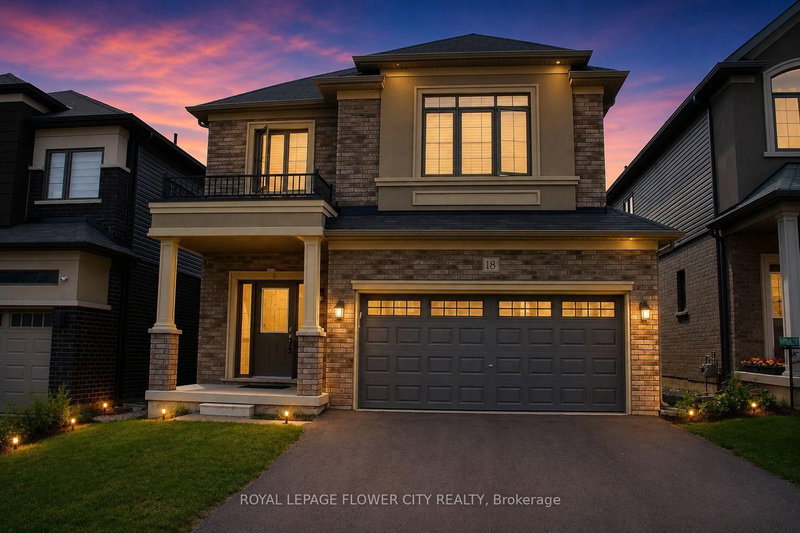
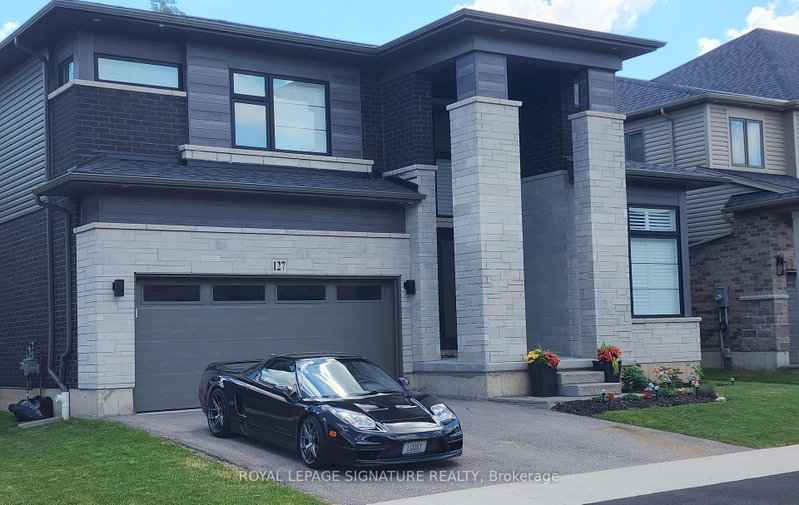
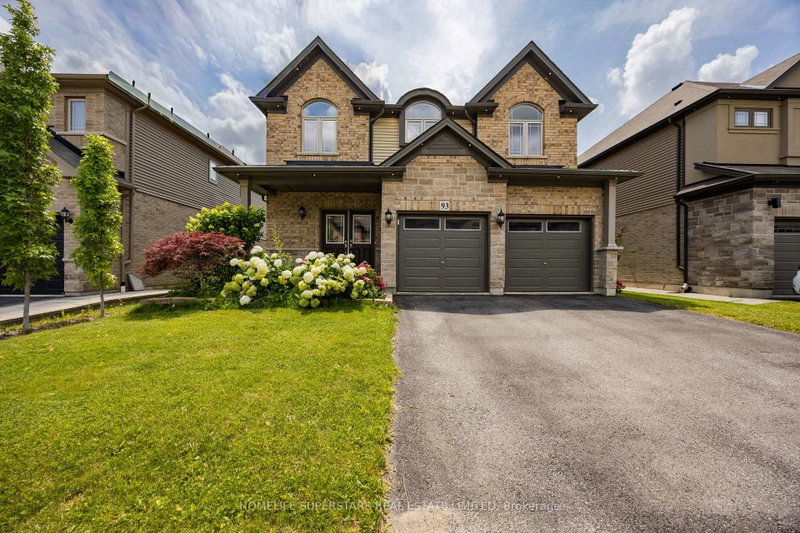
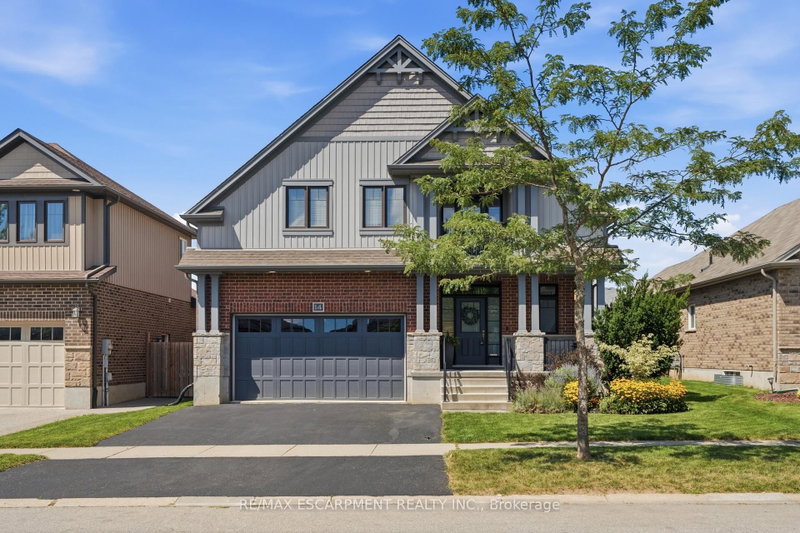
Built In 2024!! Welcome To Boughton 10 Model Home Elevation B With Higher Square Footage Among Other Models, Located In The Highly Sought-After Victoria Park Neighbourhood In PARIS. As You Enter, You're Greeted By Impressive 16-Foot Ceilings In The Foyer, Setting The Tone For The Rest Of The Home. The Spacious Upgraded Eat-In-Kitchen Is A Chefs Drea,. With S/S Built In Appliances, Built In Microwave S/S, And A Large Walk-In Pantry. This Area Open To Both A Dining Space And A Welcoming Living Room-Ideal For Hosting Family And Friends Or Simply Relaxing In Style. This Is A Full Brick House, Stone And Stucco Elevation, Up To 100k Spent On Upgrades, 4 Bedroom And 3 Full Washrooms On 2nd Floor, Two Bedrooms Have Walk-In Closets, Two Bedrooms Have Ensuite Washrooms. Home Offers Walk-Out Basement, Ravine Lot, No House At The Back. Conveniently Located Close To Parks, Schools, Scenic Trails, And With Easy Access To The 403. This Home Offers Both Tranquility And Convenience, Making It The Perfect Place For Your Family To Call Home.
Listing Brokerage: Century 21 Royaltors Realty Inc. - Disclaimer: The information contained in this listing has not been verified by Century 21 Royaltors Realty Inc. and should be verified by the buyer.


 Share


 4
 4
 2
 36.09 x 93.5 ft lot