By

CALL
TOUR PROPERTY
×

165 Helen Street in Kingston for sale

Asking price
$649,900
Estimate (Jun 09)
$734,840
MLS #:
X13420792
Type:
Triplex, 2-Storey
Approx. SQFT:
1500-2000
Basement:
Full, Part Fin
4+1 4+1
2 101.7 x 46 ft lot
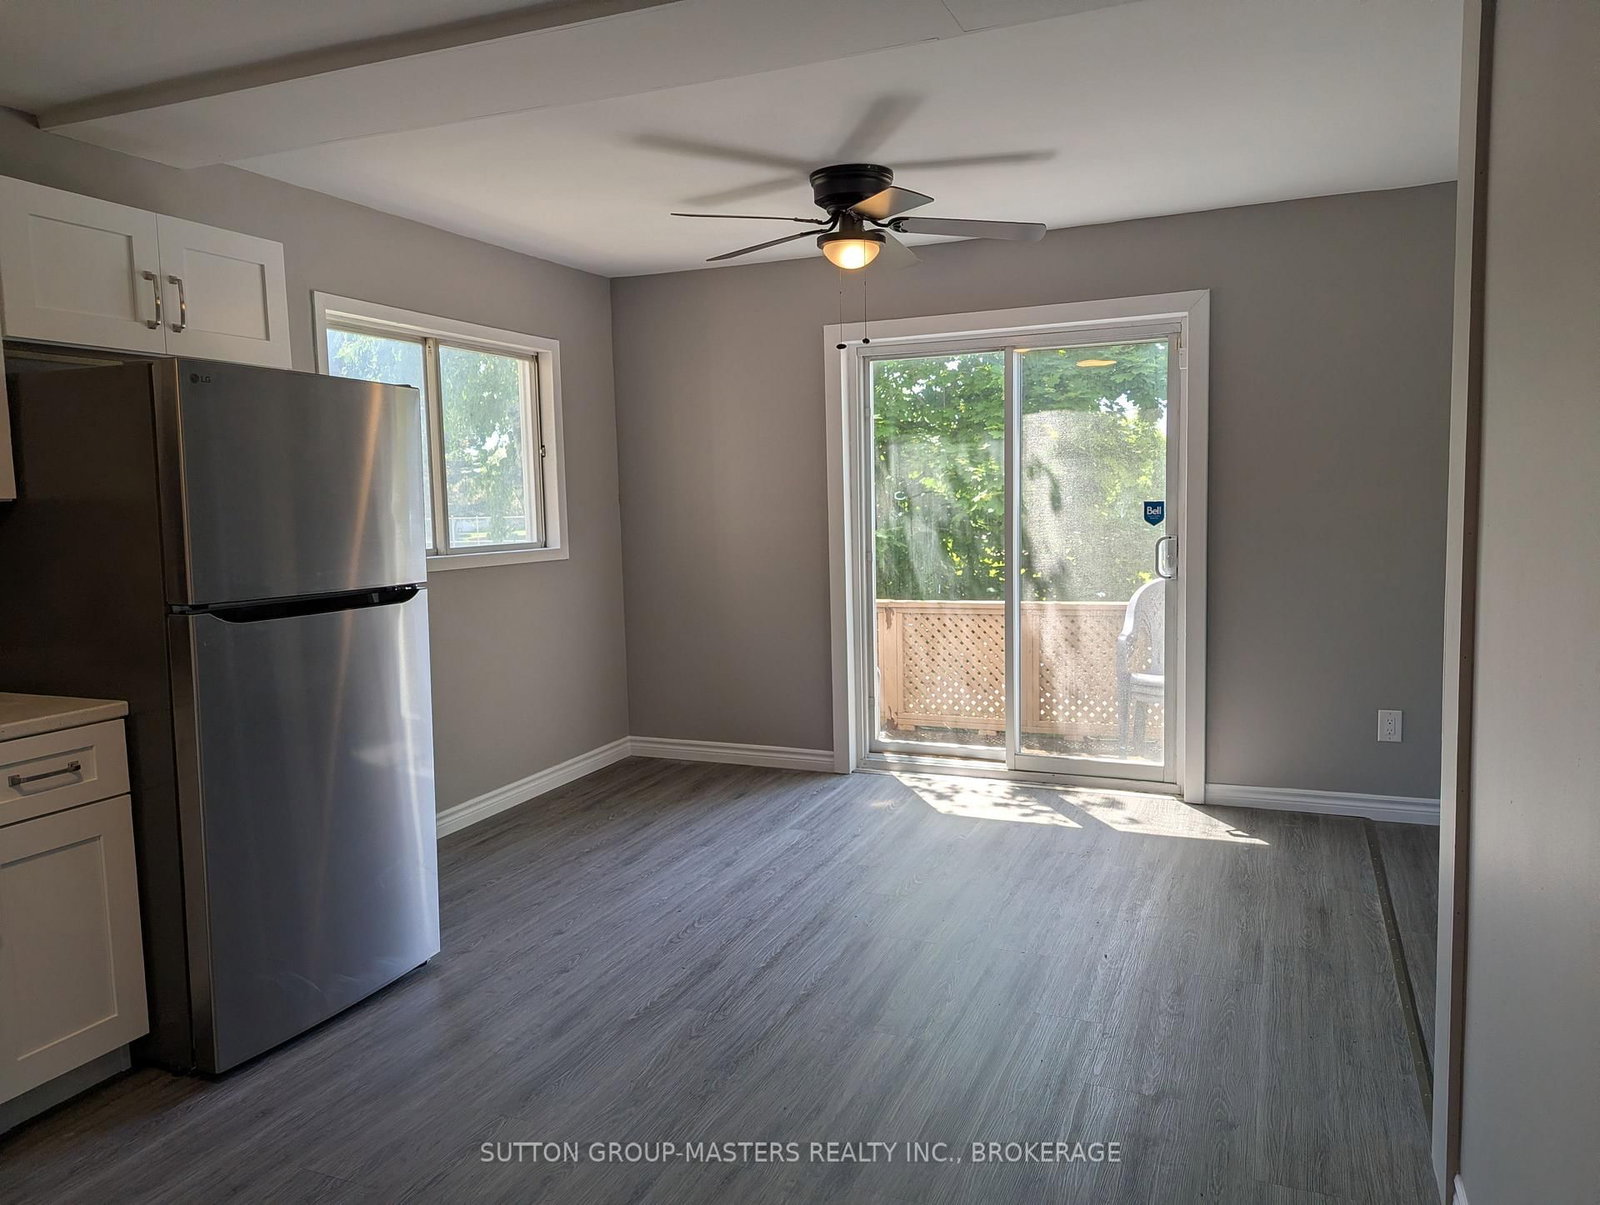
South Side Triplex across from Compton Park. Many recent renovation updates, including kitchens, bathrooms, and flooring. Top-floor 2-bedroom, long-term tenancy: $937+ hydro, lower level 1 bedroom $800 inclusive; and the main-level 2-bedroom is vacant to accommodate a buyer/ owner, should that be desired. Laundry on-site, 2-car detached garage. An excellent location in a great neighbourhood ensuring rentable units in tougher markets.

WHAT'S YOUR HOME WORTH?

Click here to get an instant estimate and track its value over time.

  • Date Listed: Friday, June 05, 2026
  • Listing Brokerage: Sutton Group-Masters Realty Inc., Brokerage - Disclaimer: The information contained in this listing has not been verified by Sutton Group-Masters Realty Inc., Brokerage and should be verified by the buyer.

  • City: Kingston

    More 4 bedrooms homes for sale in Kingston

  • Neighbourhood: Central City East
  • Major Intersection: Carruthers Ave
  • Full Address: 165 Helen Street, Kingston, K7L 4P5, Canada, ON, Canada
  • Kitchen:
  • Kitchen:
  • Living Room:
  • Kitchen:
  • Living Room:
  • Amenities:
  • Taxes: $6,238.00 (2026)
Kitchen10 x 11 ft110 sq ft
Dining8 x 11 ft88 sq ft
Bathroom8 x 5 ft40 sq ft
Br11 x 13 ft143 sq ft
2nd Br11 x 11 ft121 sq ft
Kitchen7 x 12 ft84 sq ft
Living10 x 12 ft120 sq ft
Br13 x 10 ft130 sq ft
Bathroom7 x 7 ft49 sq ft
Br13 x 12 ft156 sq ft
Br13 x 8 ft104 sq ft
Bathroom5 x 6 ft30 sq ft
Kitchen8 x 11 ft88 sq ft
Dining8 x 11 ft88 sq ft
Living11 x 17 ft187 sq ft

Similar homes for sale

WHAT'S YOUR HOME WORTH?

Click here to get an instant estimate and track its value over time.