Local real estate rules require that you sign in to view sold property information.
Listed by Origin Collective Realty Ltd..
42 Sarah Cres null is a Detached, Bungalow-Raised and is currently for Sale @ $649,000. Taxes in 2026 were $2,200.00.
More homes for sale under 600k in Kawartha Lakes
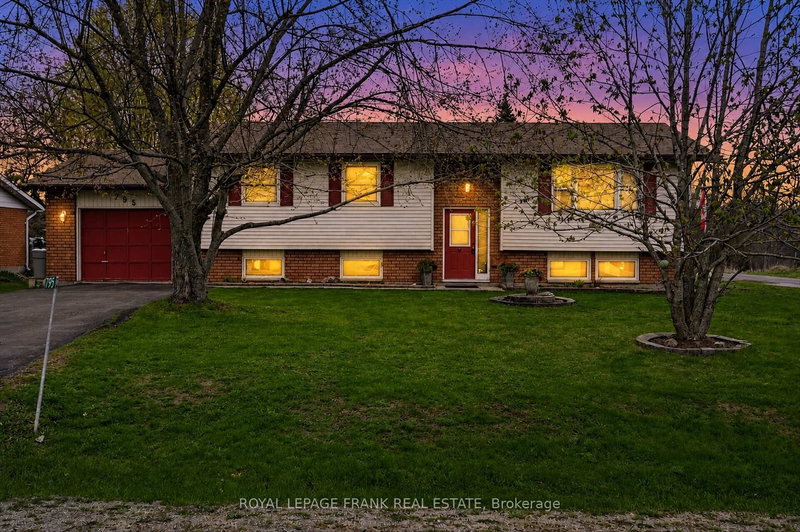
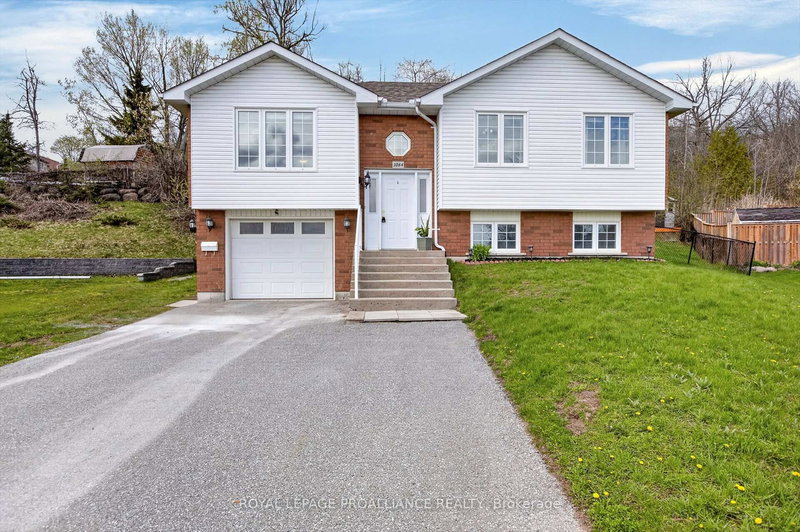
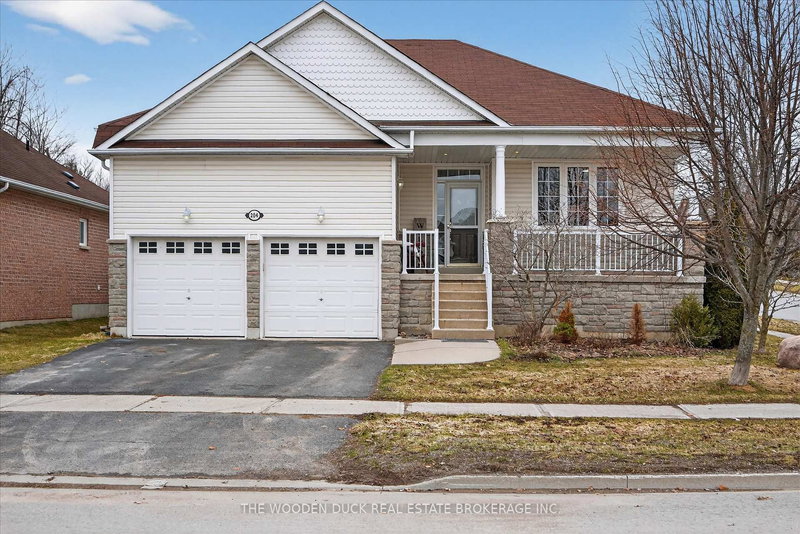
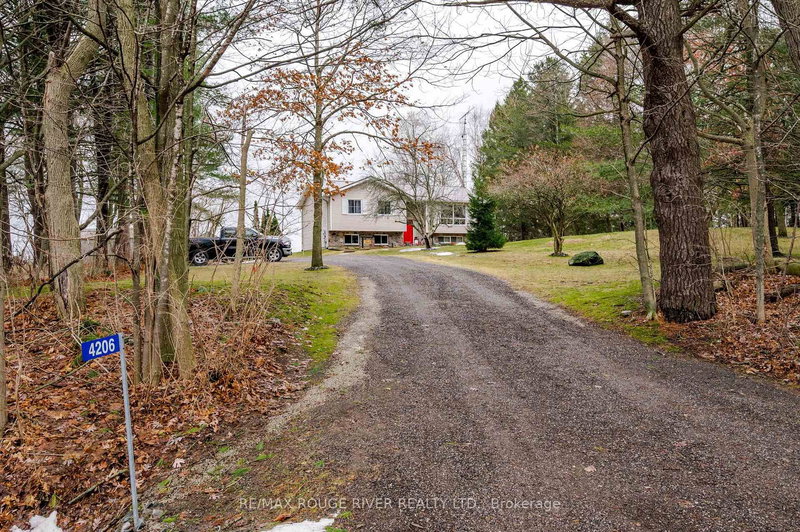
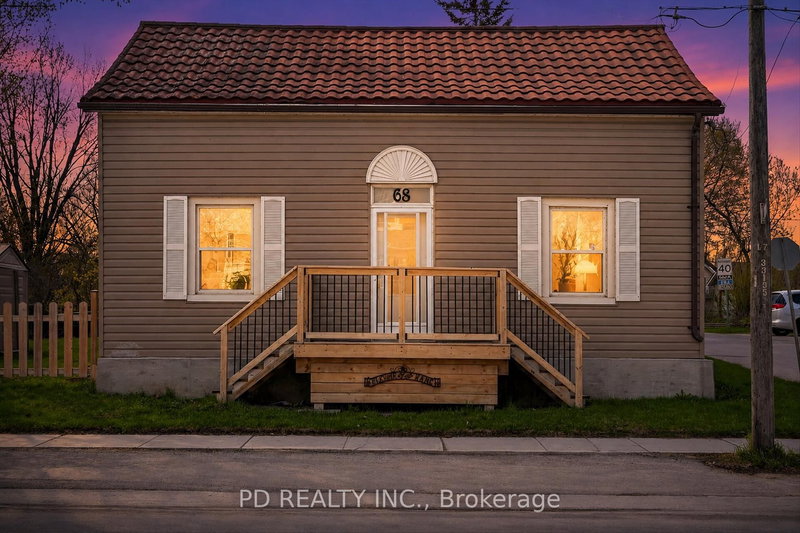
Welcome to this beautifully maintained raised bungalow nestled in the charming community of Omemee! Perfectly positioned for commuters, this home offers easy access to Lindsay, Peterborough, and the Hwy 115/401 corridor. The Bungalow-Raised on 42 Sarah Cres null has 3 bedrooms, 2 bathrooms, and is located in the community of Omemee . Inside, you'll find a bright and inviting open-concept layout featuring a spacious kitchen and dining area, ideal for everyday living and entertaining. Offering 3+2 bedrooms, a sun-filled family room, and plenty of space for a growing family, this home blends comfort and functionality. Step outside to a fully fenced backyard complete with a garden shed, perfect for kids, pets, and outdoor gatherings. Enjoy small-town living with all the conveniences you need just minutes away!
The address 42 Sarah Cres null was listed for sale (MLS# X13420748) on Tuesday, June 09, 2026.




 Share
Share


 3+2
3+2 3+2
3+2 1
1 Kawartha Lakes