Local real estate rules require that you sign in to view sold property information.
| List Date | List Price | Last Status | Sold Date | Sold Price | Days On Market |
|---|---|---|---|---|---|
| 0000-00-00 | $00000 | Lsd | Apr 24 | $4,000 |
Listed by Caldwell & Associates Realty Limited.
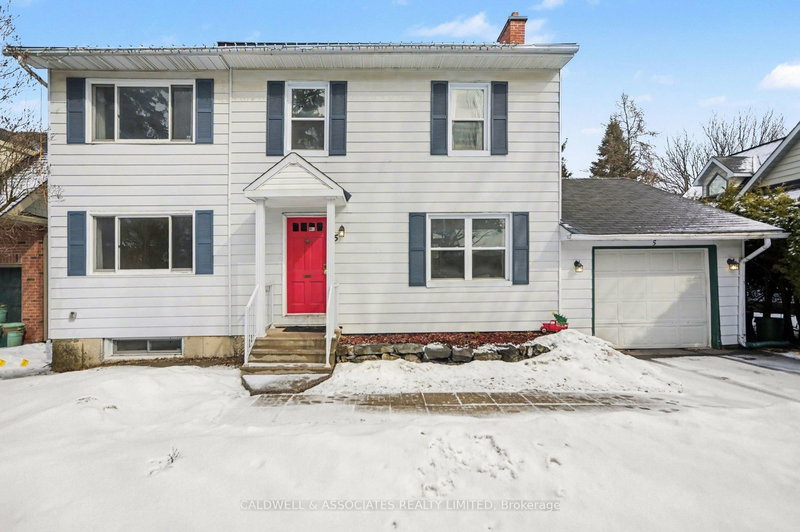
5 Arundel Avenue is a Detached, 2-Storey and is currently for Lease @ $4,000. Taxes in null were $0.00.
More homes for lease under 4k in Ottawa
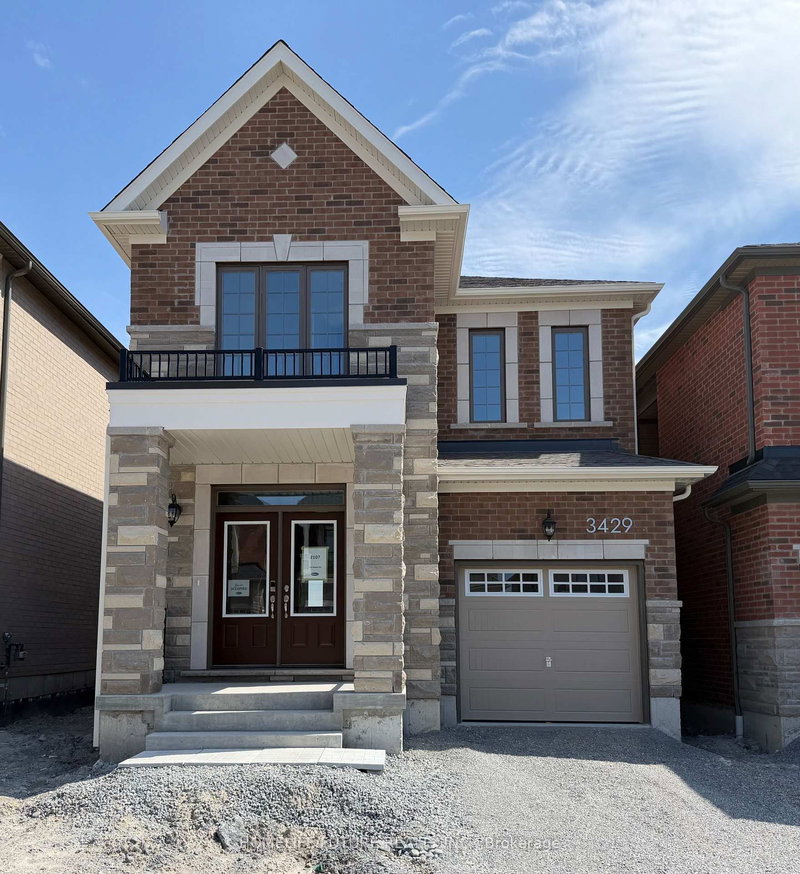
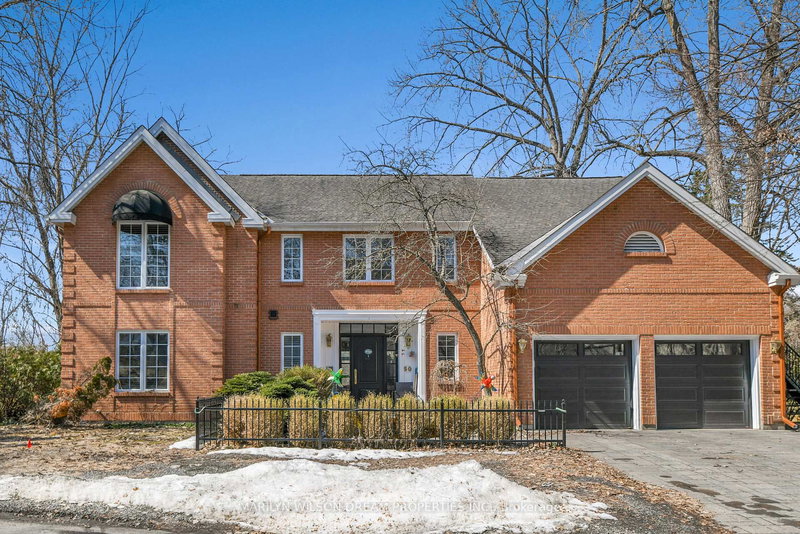
Lovely 4-bedroom 2-bathroom family home with large backyard situated on a quiet street in Manor Park. The 2-Storey on 5 Arundel Avenue has 4 bedrooms, 2 bathrooms, and is located on a 125 x 60 ft lot in the community of Manor Park . Main floor offers a living room with a wood-burning fireplace, dining room, family room, renovated kitchen with s/s appliances, and hardwood flooring throughout. 2nd level offers a primary bedroom with an ensuite and a balcony, 3 good-sized bedrooms, and a main bath. The basement has a recreation room, laundry, and storage space. There is an attached single-car garage. Close to shops and restaurants. Snow clearing from the driveway and walkways, and lawn mowing, are the Tenants' responsibility. The landlord looks after hedge maintenance.
fridge, stove, hood fan, dishwasher, washer, dryer, window coverings as installed.
The address 5 Arundel Avenue was listed for lease (MLS# X13420146) on Monday, June 08, 2026.




 Share
Share


 4
4 4
4 1
1 60 x 125 ft lot