Local real estate rules require that you sign in to view sold property information.
| List Date | List Price | Last Status | Sold Date | Sold Price | Days On Market |
|---|---|---|---|---|---|
| 0000-00-00 | $00000 | Sld | Nov 30, 2025 | $500,000 | |
| 0000-00-00 | $00000 | Ter | N/A | N/A | N/A |
| 0000-00-00 | $00000 | Ter | N/A | N/A | N/A |
Listed by Re/Max Garden City Realty Inc, Brokerage.
1828 Decew Road is a Detached, Bungalow and is currently for Lease @ $2,495. Taxes in null were $0.00.
More homes for lease under 2.5k in Thorold
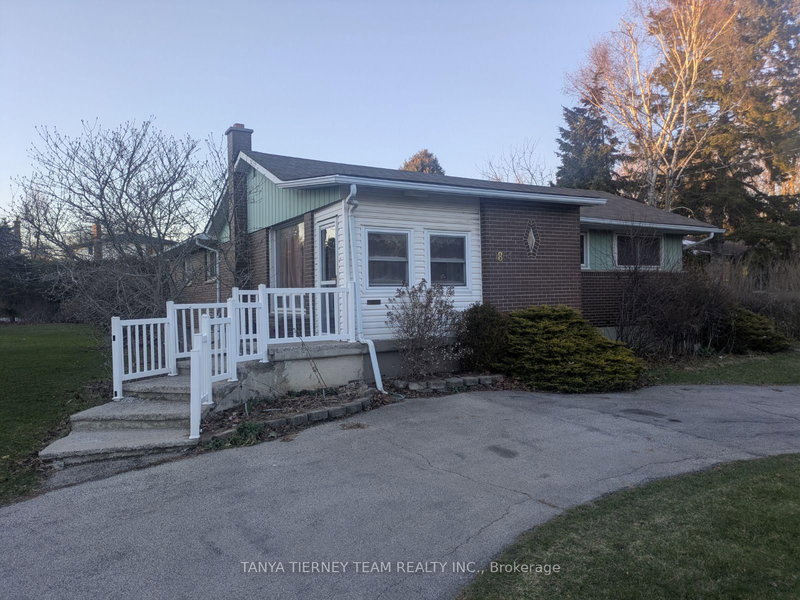
Country setting in the city! This 4 bedroom 2 full bathroom bungalow is perfectly located directly across the street from Lake Gibson and Mel Swart Conservation Park. The Bungalow on 1828 Decew Road has 4 bedrooms, 2 bathrooms, and is located on a 152.5 x 237.13 ft loton .50-1.99 acres in the community of Confederation Heights . Just seconds to highway access and amenities while still having loads of property space to enjoy. This home has undergone many recent renovations and upgrades including flooring, all brand new stainless steel appliances, roof shingles and more. The perfect place to call your next home!
The address 1828 Decew Road was listed for lease (MLS# X13416668) on Monday, June 08, 2026.




 Share
Share


 4
4 4
4 2
2 237.13 x 152.5 ft lot