MLS #: X13415908Type: Detached, Bungalow-RaisedApprox. SQFT: 1100-1500Basement: Part Fin
33
1151.47 x 57.67 ft lot
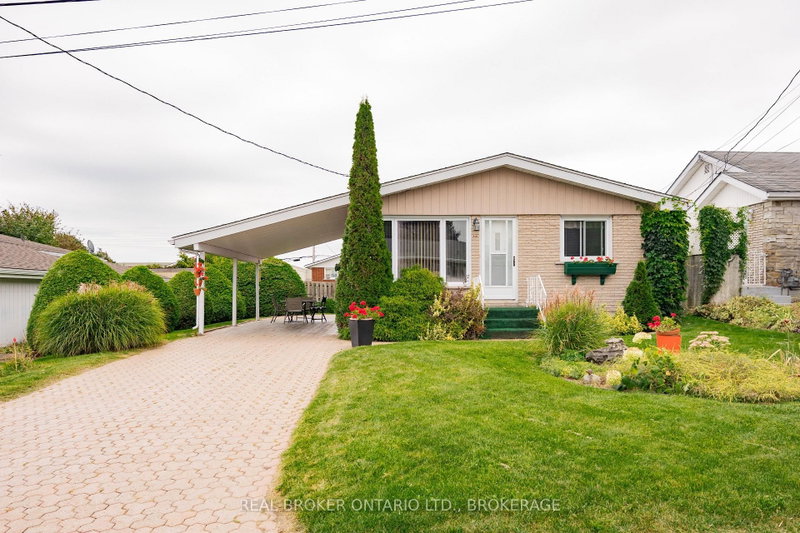
Lovely Home on a Large Lot! Located on a corner lot within walking distance of all major amenities, this raised bungalow is in pristine condition. This sun-filled home features a bright and spacious kitchen with plenty of custom-made oak cabinetry and patio doors leading to a side deck constructed with composite decking, offering the perfect place to relax and enjoy the outdoors. The remainder of the main floor includes a large living room, two bedrooms, and a 4-piece bathroom with a convenient washer and dryer area. The semi-finished basement offers an additional bedroom and plenty of storage space. A high-efficiency natural gas furnace keeps the home warm during the winter months, while central air conditioning provides comfort throughout the summer. Outside, you'll find parking for up to four vehicles, a carport for protection from the elements, interlocking driveways, a manicured lawn, beautiful flower gardens, and a large garden shed for all your tools and gardening equipment. This is a wonderful home, ready for new owners to create lasting memories!
Listing Brokerage: Decoste Realty Inc. - Disclaimer: The information contained in this listing has not been verified by Decoste Realty Inc. and should be verified by the buyer.





 Share


 3
 3
 1
 151.47 x 57.67 ft lot