MLS #: X13415522Type: Detached, BungalowApprox. SQFT: 700-1100Basement: Part Fin, Walk-Up
2+12+1
160.53 x 63.76 ft lot
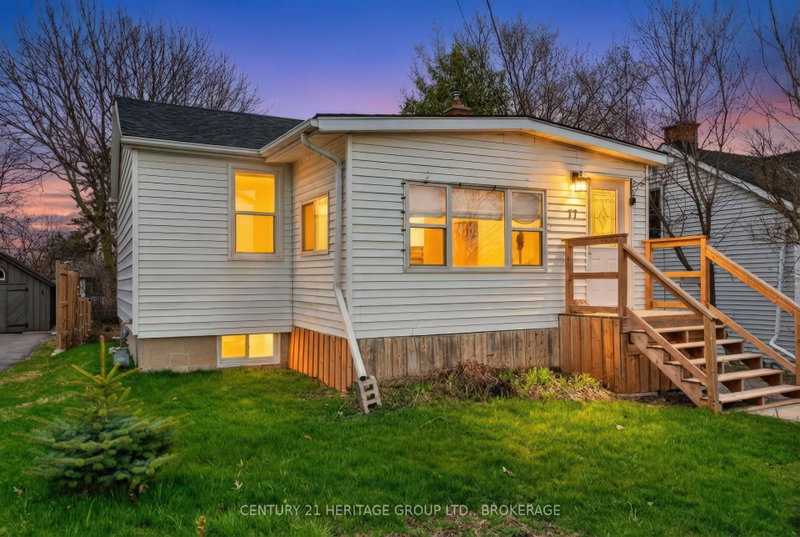
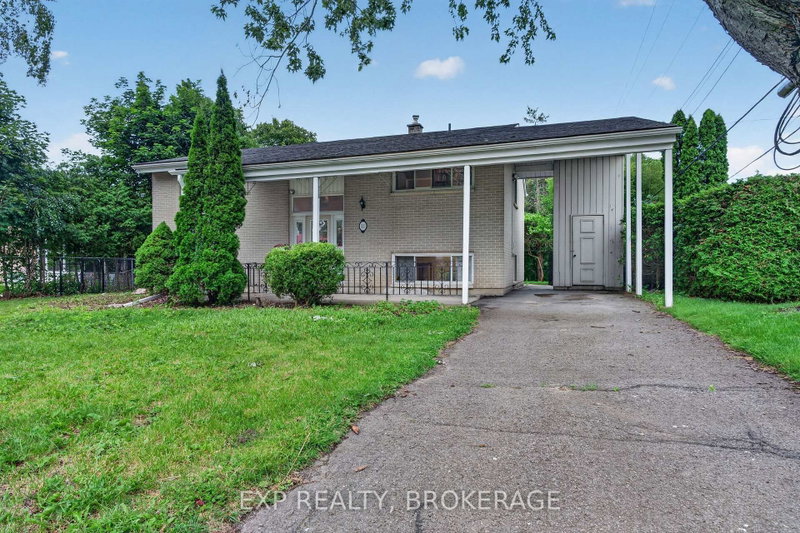
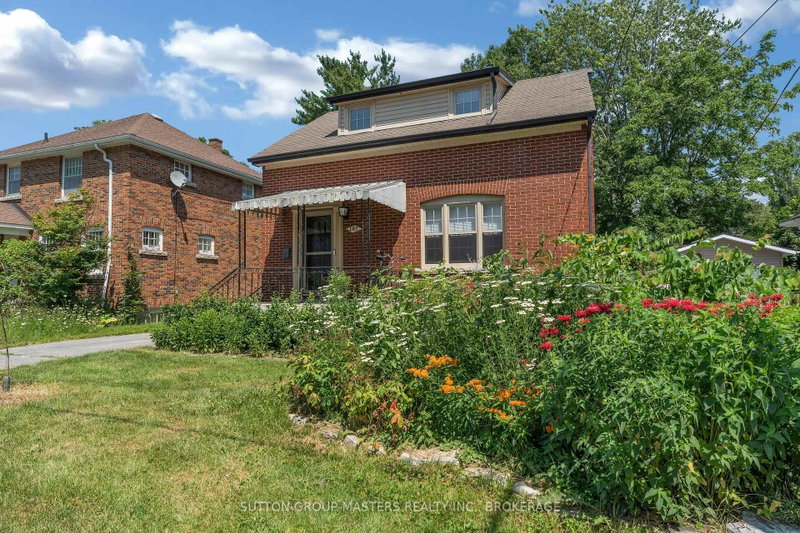
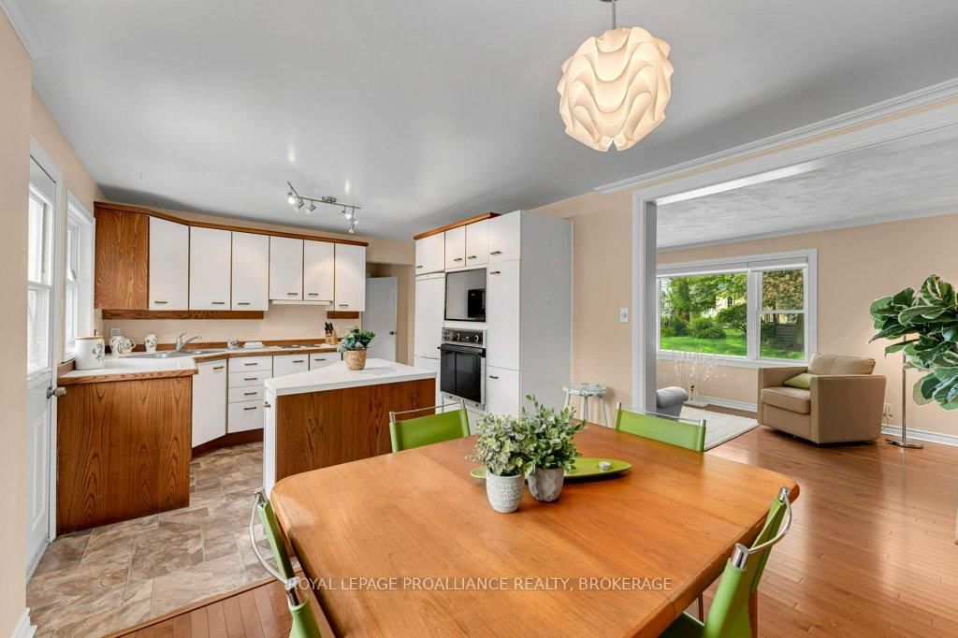
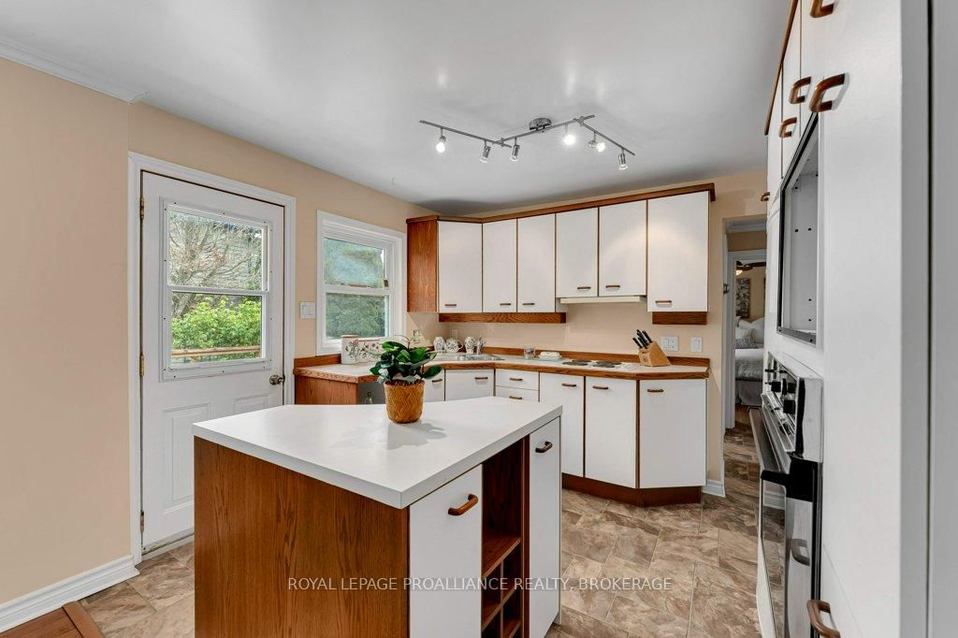
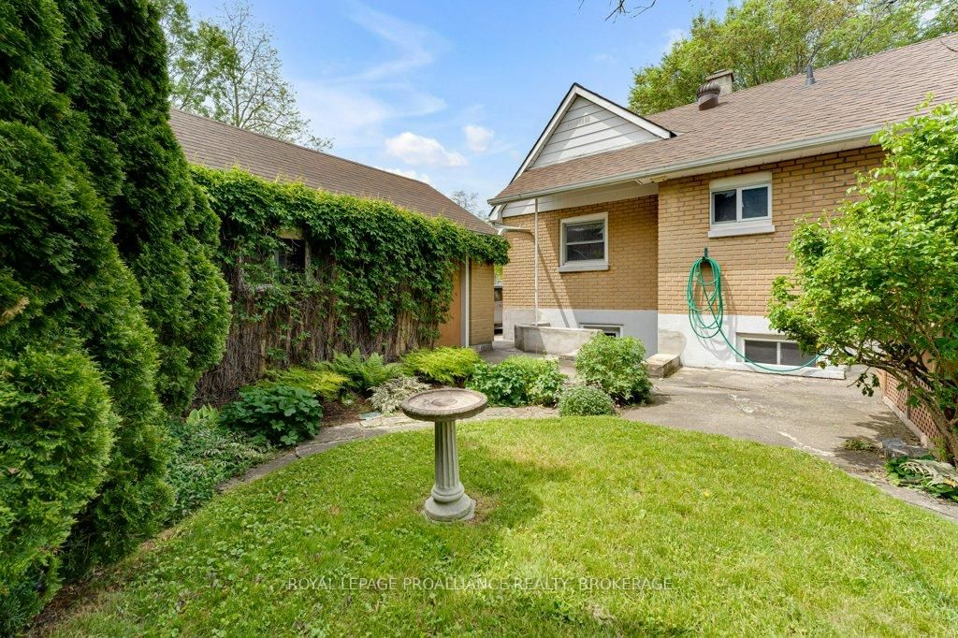
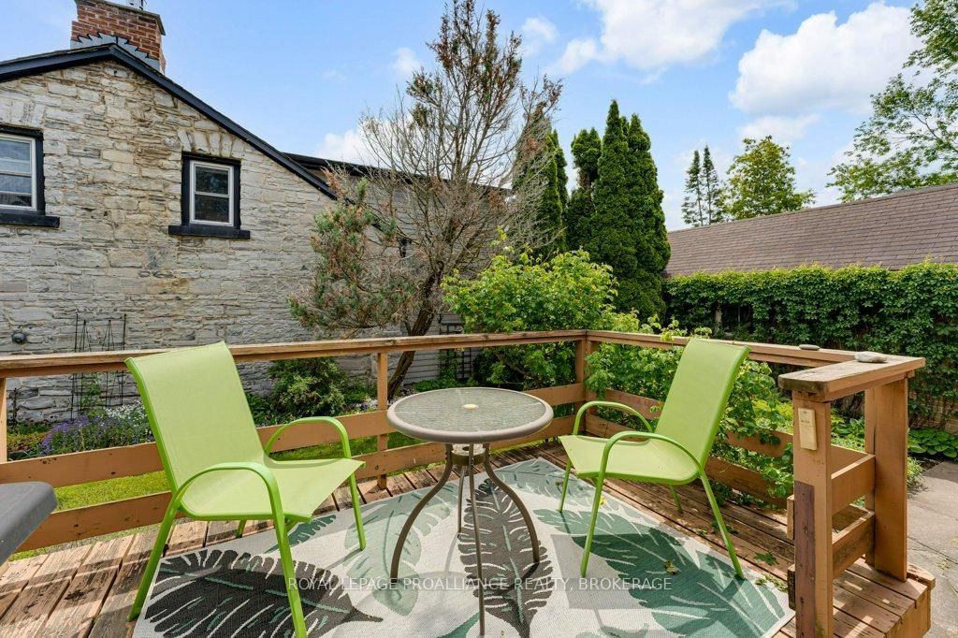
This is a charming and beautifully maintained home in the heart of Portsmouth Village, one of Kingston's most desirable waterfront neighbourhoods. Filled with natural light, the home offers inviting living spaces, cozy principal rooms, and a functional layout designed for comfortable everyday living. Hardwood flooring upstairs and a newly finished basement make this home truly move-in ready. Pride of ownership is evident throughout, creating a warm and welcoming atmosphere from the moment you arrive. Step outside and enjoy a mature, established gardens in your private backyard just moments from Lake Ontario, Portsmouth Olympic Harbour, waterfront trails, parks, and local shops. There is a detached garage and ample parking as well. Queen's University, Kingston General Hospital, Providence Care Campus, and downtown Kingston are all easily accessible by car, bike, or transit, making this an ideal location for professionals, couples, and retirees alike. A rare opportunity to enjoy the character and community of Portsmouth Village while being close to everything Kingston has to offer.
Listing Brokerage: Royal Lepage Proalliance Realty, Brokerage - Disclaimer: The information contained in this listing has not been verified by Royal Lepage Proalliance Realty, Brokerage and should be verified by the buyer.





 Share
Share









 2+1
2+1 2+1
2+1 1
1 60.53 x 63.76 ft lot