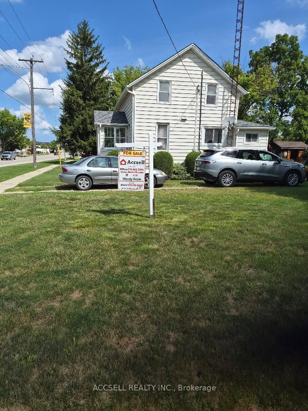
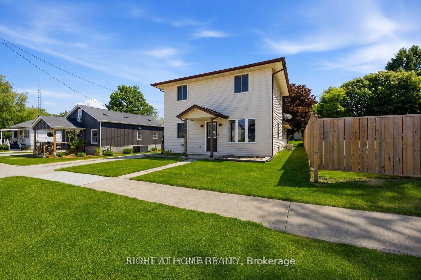
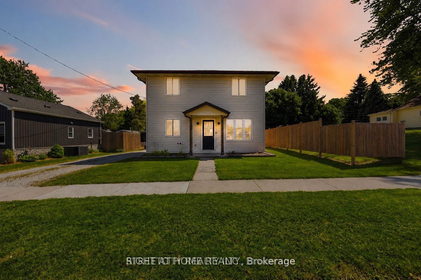
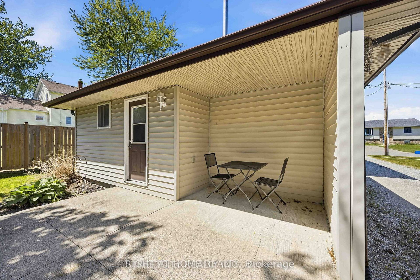
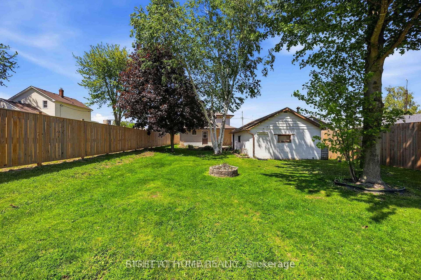
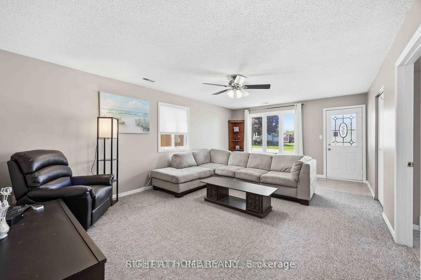
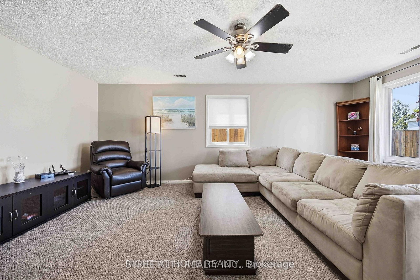
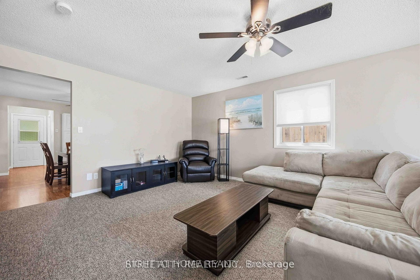
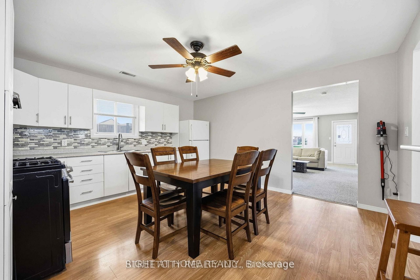
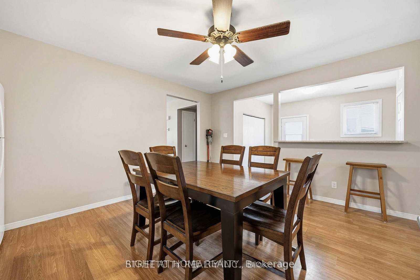
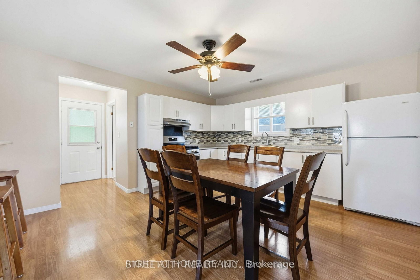
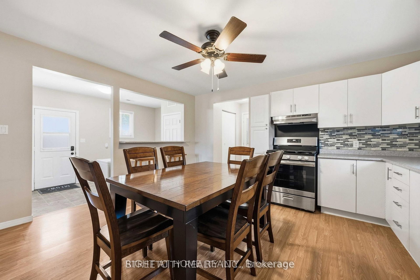
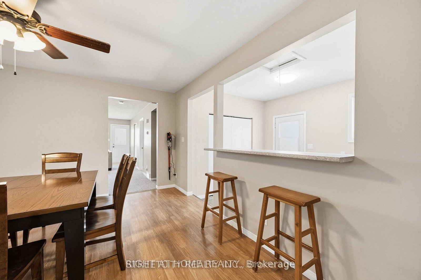
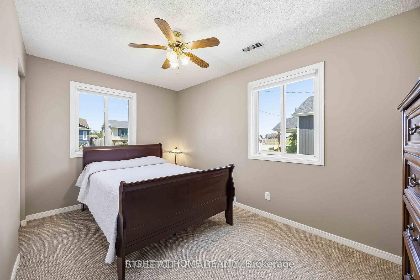
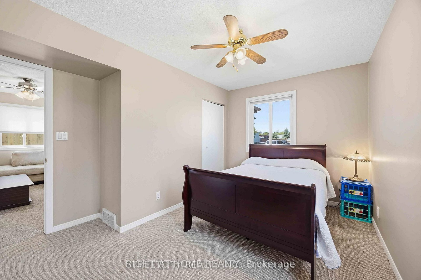
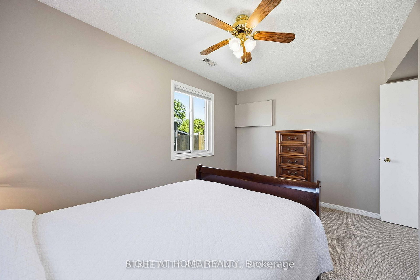
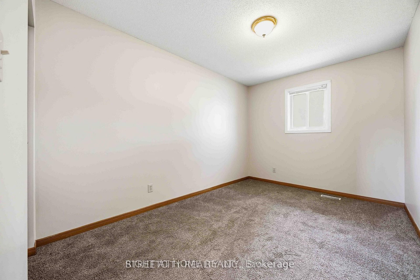
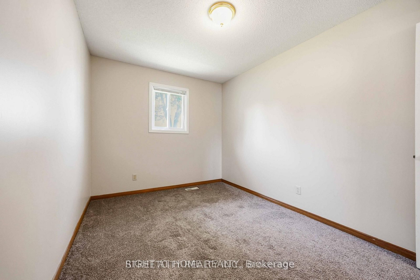
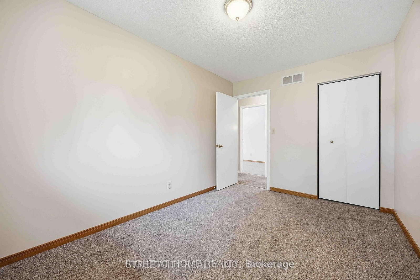
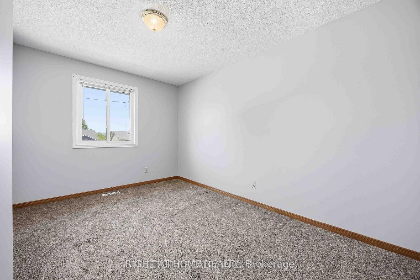
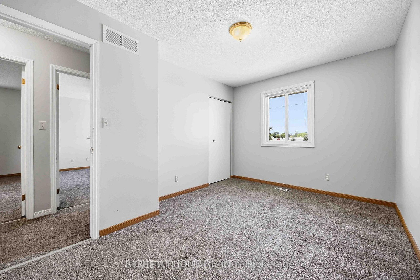
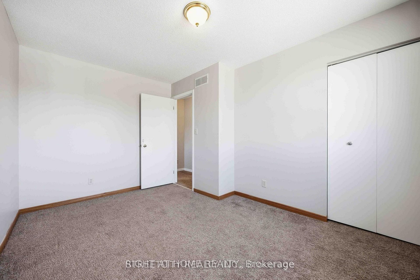
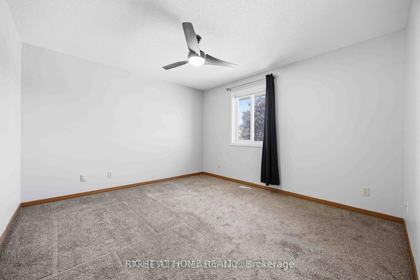
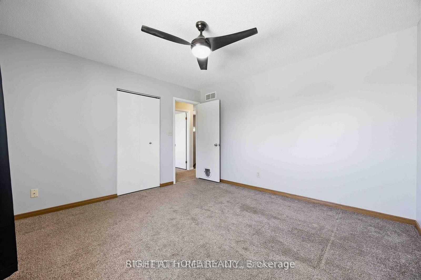
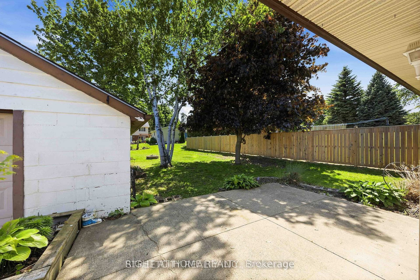
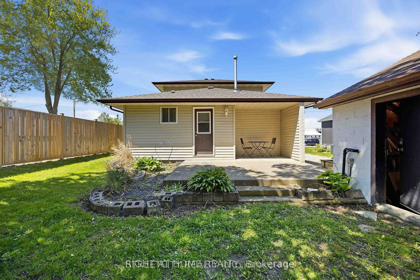
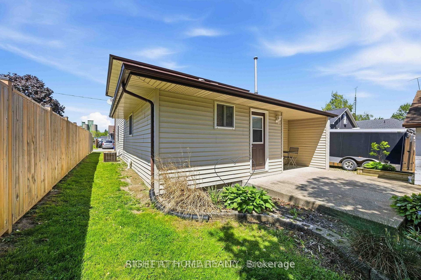
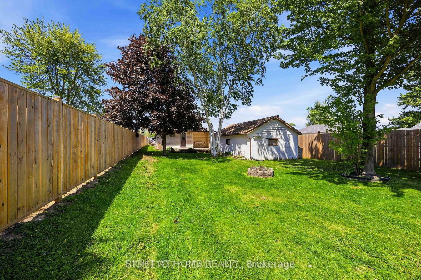
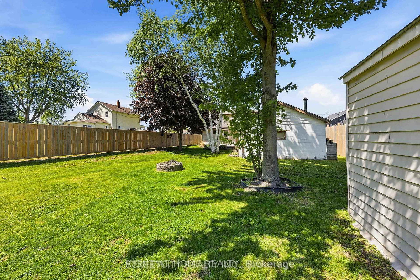
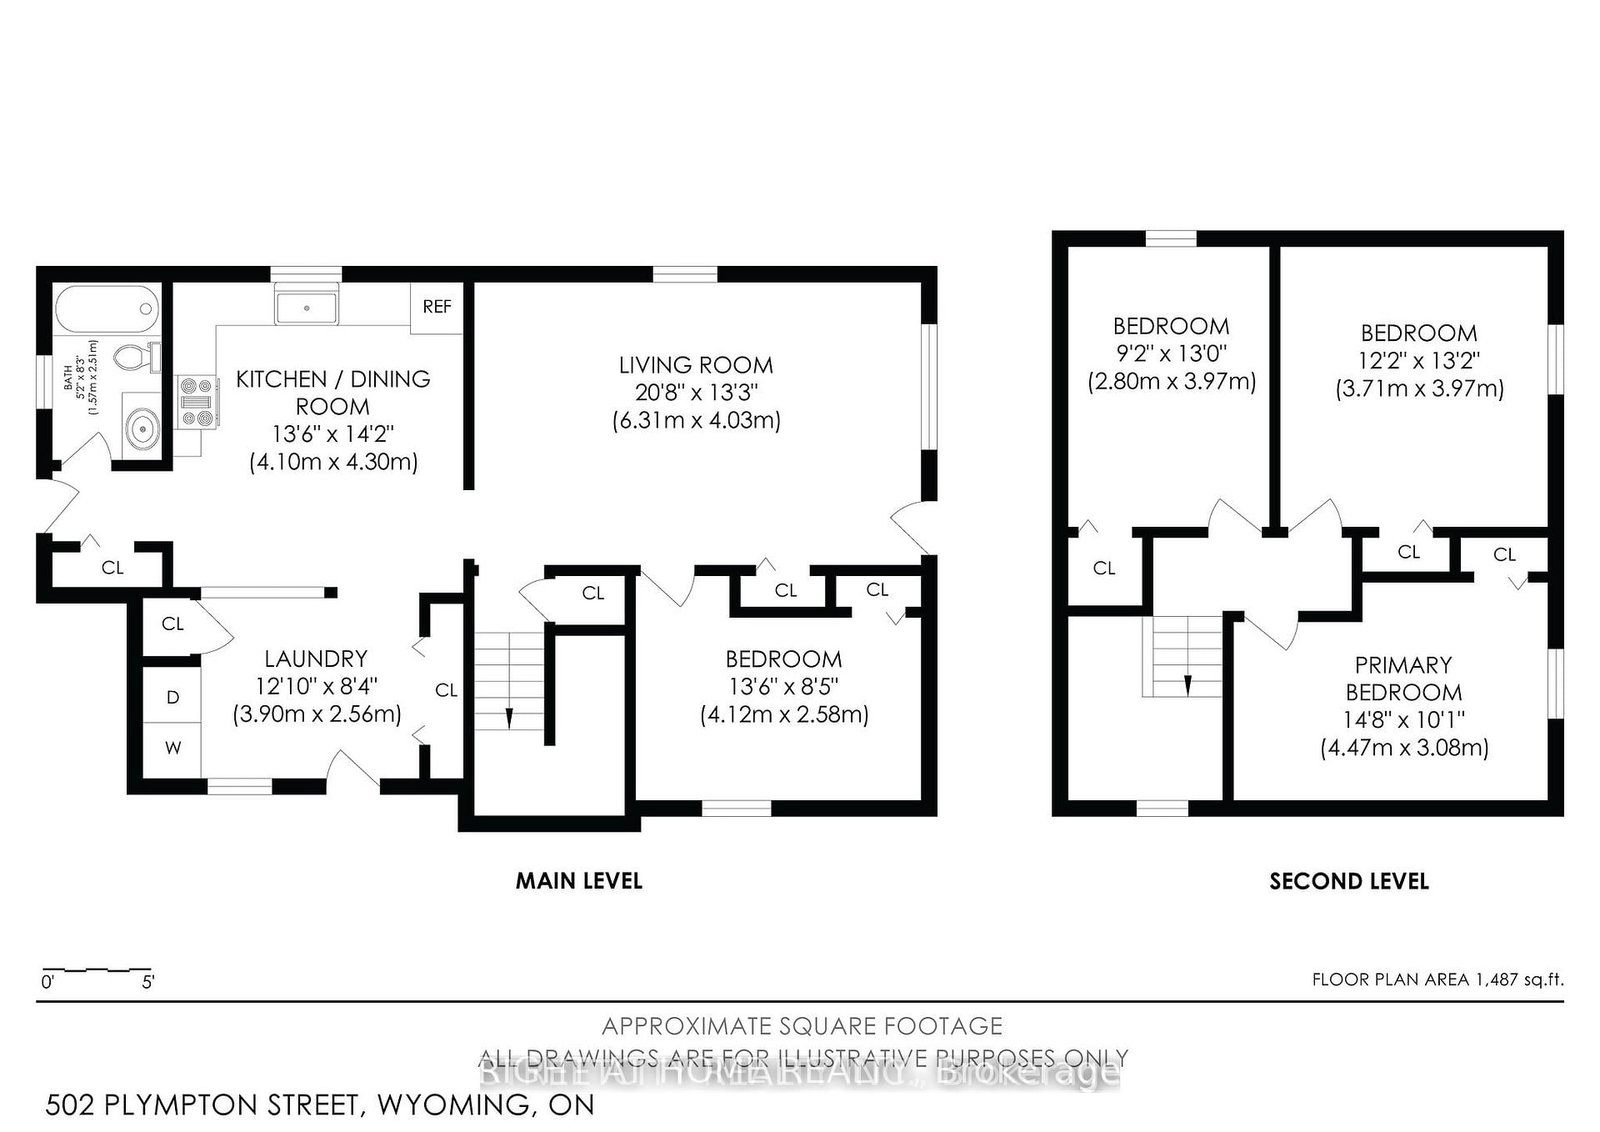
Welcome to this charming 3+1 bedroom, 2-storey home nestled in the friendly community of Wyoming. Offering a flexible floor plan and plenty of space for the whole family, this home combines comfort, functionality, and small-town charm. The bright eat-in kitchen provides plenty of room for family meals and gatherings, while the spacious living areas create a warm and inviting atmosphere throughout. A convenient main-floor bedroom offers excellent flexibility for guests, a home office, or those seeking one-floor living options. Upstairs, you'll find additional well-sized bedrooms with space for a growing family. Outside, the impressive 1.5-car heated garage is a dream for hobbyists, mechanics, or anyone looking for the perfect workshop space. Whether you're tinkering on projects, storing tools, or simply need extra room, this versatile garage delivers. Situated on a quiet street in one of Lambton County's most desirable small towns, you'll enjoy the benefits of a welcoming community, nearby schools, parks, and amenities, all while maintaining a relaxed lifestyle. A wonderful opportunity for first-time buyers, families, or anyone looking to enjoy the charm of Wyoming living.
Listing Brokerage: Right At Home Realty - Disclaimer: The information contained in this listing has not been verified by Right At Home Realty and should be verified by the buyer.





 Share

 3+1
 3+1
 1
 51.33 x 134 ft lot