
Local real estate rules require that you sign in to view sold property information.
| List Date | List Price | Last Status | Sold Date | Sold Price | Days On Market |
|---|---|---|---|---|---|
| 0000-00-00 | $00000 | Ter | N/A | N/A | N/A |
| 0000-00-00 | $00000 | Ter | N/A | N/A | N/A |
Listed by Royal Lepage Nrc Realty.
4 Maplewood Drive is a Detached, 2-Storey and is currently for Sale @ $1,199,000. Taxes in 2025 were $7,738.49.
More homes for sale under 1.2M in St. Catharines
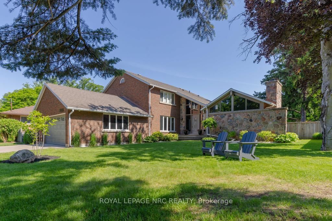
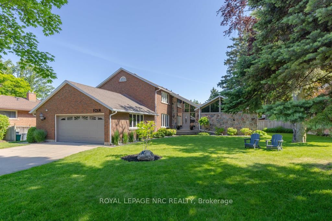
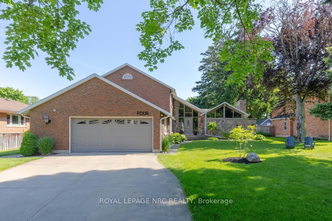
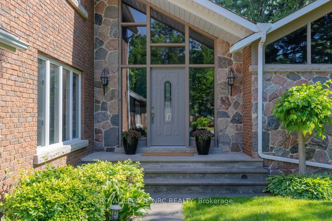
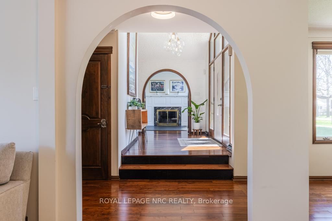
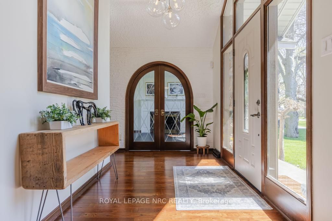
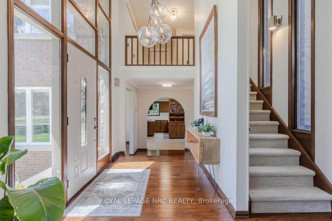
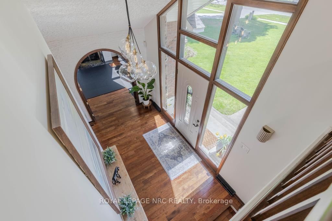
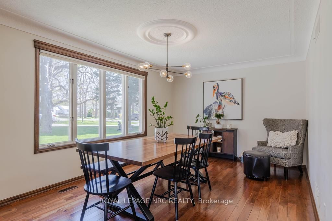
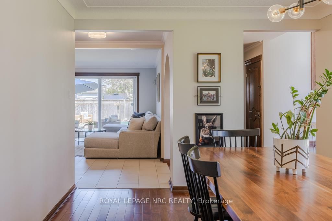
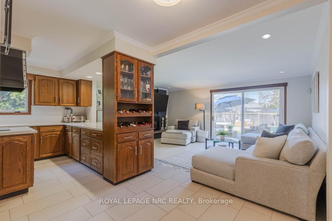
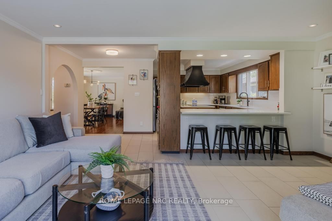
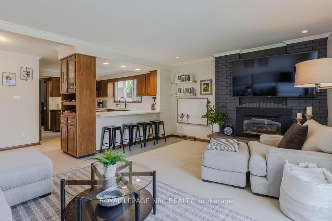
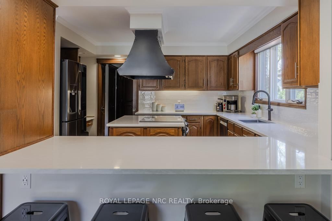
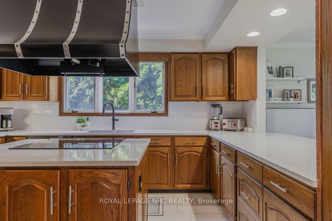
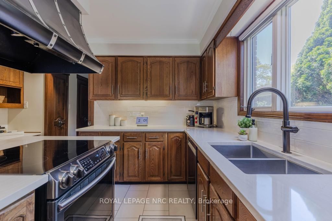
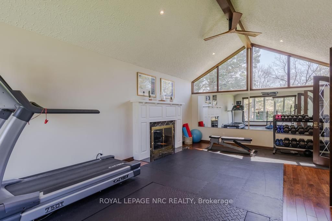
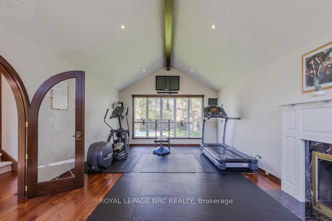
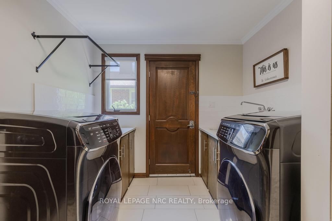
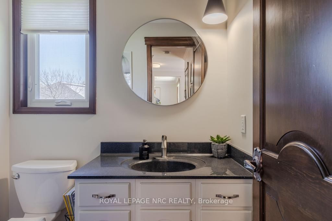
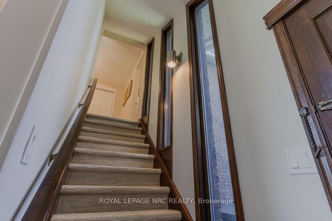
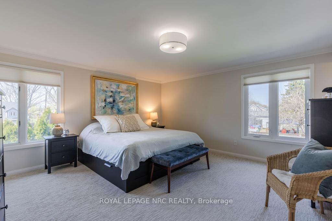
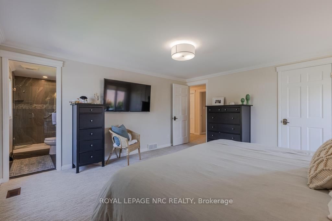
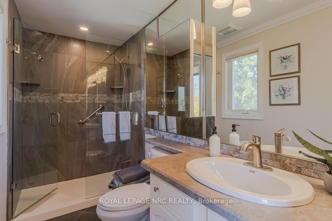
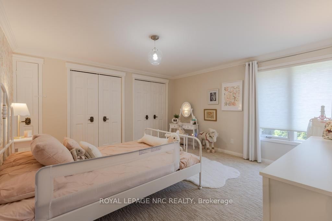
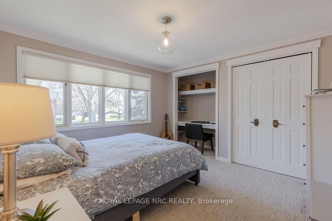
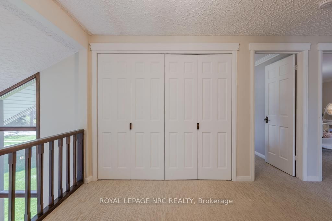
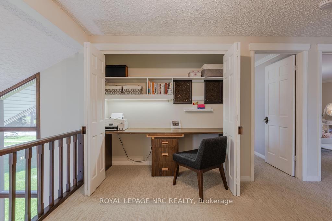
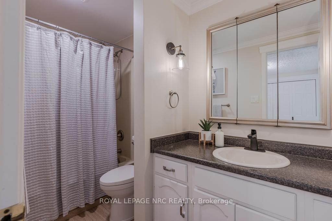
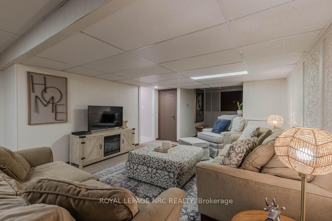
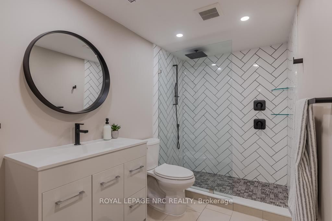
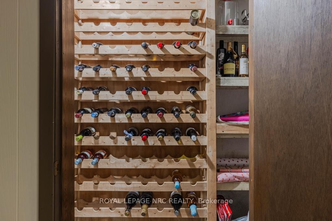
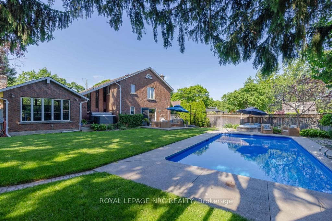
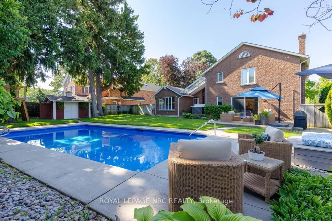
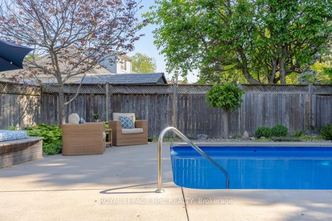
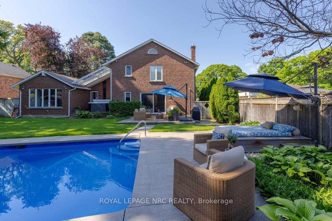
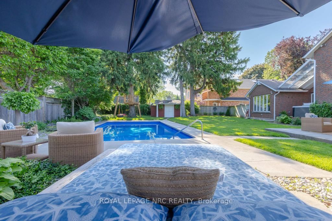
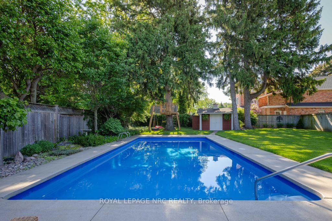
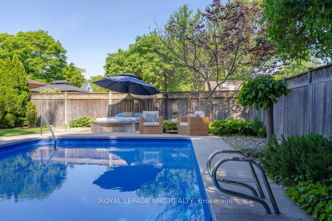
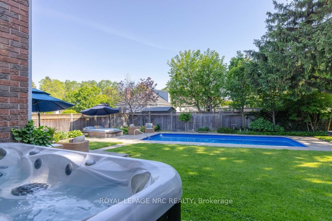
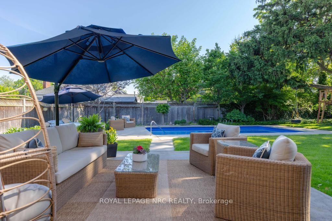
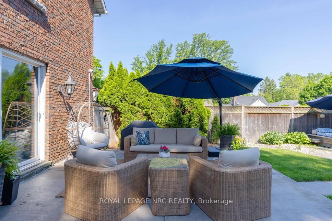
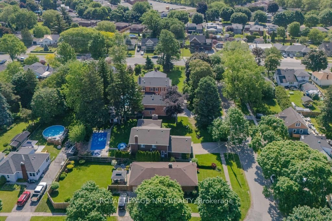
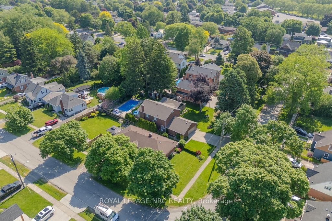
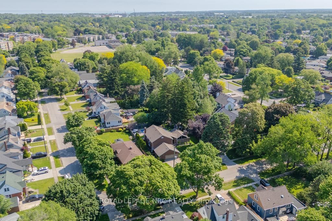
With its distinctive architecture, glowing windows, and storybook curb appeal, this custom-built home feels memorable before you've even stepped through the door. The 2-Storey on 4 Maplewood Drive has 3 bedrooms, 4 bathrooms, and is located on a 157.08 x 85 ft lot in the community of Vine/Linwell . The foyer opens with cathedral ceilings, graceful archways, and natural light pouring through spectacular windows. On one side, a formal living room sits behind elegant double glass doors, offering a refined yet cozy retreat. On the other, the heart of the home unfolds into a space designed for everyday living and easy entertaining. The kitchen is as beautiful as it is practical, featuring quartz Cambria countertops, a peninsula with seating, generous cabinetry, and seamless flow into the dining room and family room. Expansive windows brighten the dining space, while the family room, with sliding doors to the backyard, creates a warm and inviting place to gather. A main floor laundry room, powder room, and ample storage complete this level. Upstairs, the landing overlooks the dramatic foyer below and includes a built-in office nook that can be tucked neatly behind closed doors when the workday ends. The primary suite is a peaceful retreat with a walk-in closet and private 3-piece ensuite, while two additional bedrooms and a 4-piece bath provide comfortable accommodations. The finished lower level adds flexibility with a rec room, workshop, cold cellar, utility room, generous storage, and a 3-piece bath. With a mudroom and direct garage access, it lends itself to multi-generational living or in-law suite potential. Outside, the backyard offers a private escape. Designed for every season, it features an inground pool with heater, a hot tub, garden shed, and beautifully landscaped surroundings that invite everything from lively summer gatherings to quiet evenings under the stars. Set in a cherished neighbourhood close to excellent schools, parks, trails, and everyday amenities, this is a home that offers room to grow, room to gather, and room to create lasting memories.
Dishwasher, Dryer, Refrigerator, Stove, Washer, Window Coverings, Light Fixtures (from Don's Lighthouse), Garage Fridge, Garage Cabinets, Window Coverings (Custom Hunter Douglas), Pool Bed
The address 4 Maplewood Drive was listed for sale (MLS# X13414912) on Monday, June 08, 2026.




 Share
Share
 3
3 3
3 2
2 85 x 157.08 ft lot