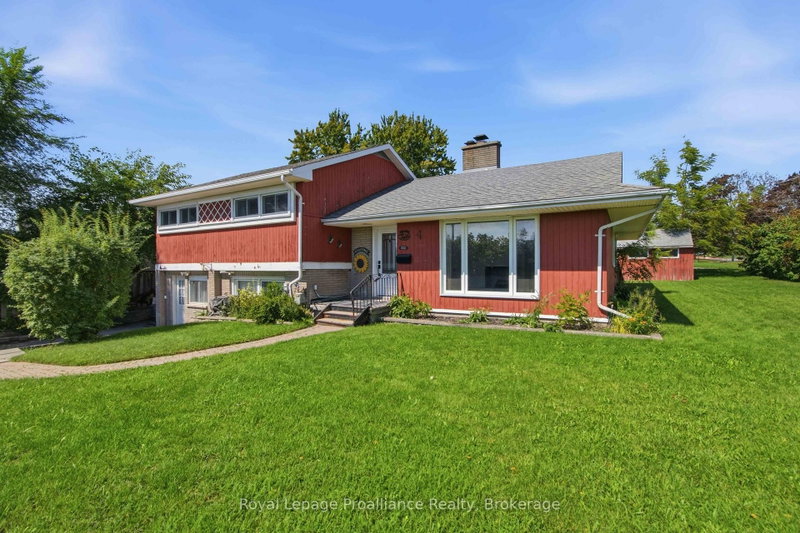
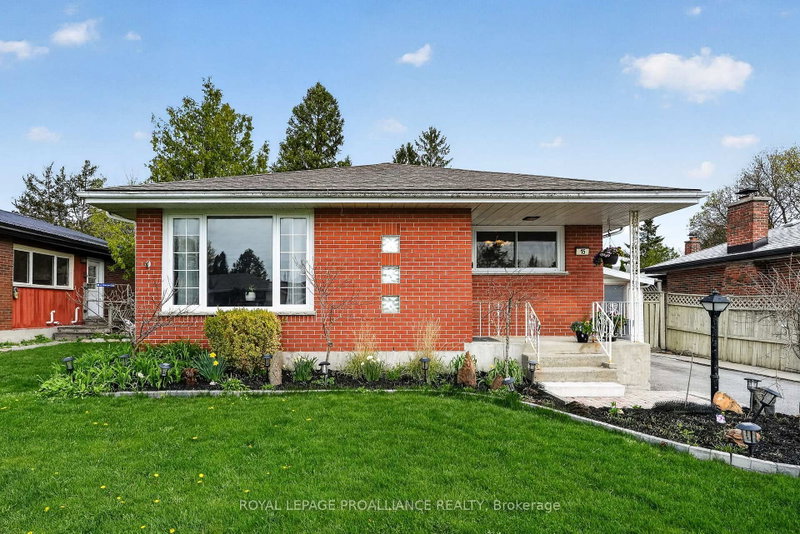
Executive finishes and upgrades adorn this immaculate multi-level side split located in Trenton's sought-after west end. Main level with generous living room. Tastefully upgraded custom kitchen is functional for all with island, coffee bar, stunning granite counters, stainless steel appliances. The dishwasher with Home Connect. Inviting sunken family room with inlaid espresso wood detail, fireplace to get cozy by, patio door access to rear patio. 2pc bath and laundry room round out the main. Upper level with gorgeous primary, updated 3 pc ensuite, a glass shower surrounded in porcelain tile, floors and walk-in closet. 2 additional bedrooms and 4pc bath. Lower level with oversized rec room, additional bedroom, 2pc bath and storage. All eyes on your future backyard! A 40' x 18' inground pool, surrounded by stone patio gives a resort feel and awaits more memories to be made. Once invited your guests may never want to leave. Excellent location with parks, marina, shopping, golf and cafes nearby. Lovingly maintained with pride of ownership throughout. Reshingled (2021), furnace & a/c (2022),200amp c/b.
Listing Brokerage: Re/Max Quinte Ltd. - Disclaimer: The information contained in this listing has not been verified by Re/Max Quinte Ltd. and should be verified by the buyer.





 Share
Share


 3+1
3+1 3+1
3+1 1
1 50 x 100 ft lot