Local real estate rules require that you sign in to view sold property information.
Listed by Affinity Group Pinnacle Realty Ltd..
7 Colborne Street E is a Detached, 2-Storey and is currently for Sale @ $399,900. Taxes in 2025 were $3,009.16.
More homes for sale under 400k in Kawartha Lakes
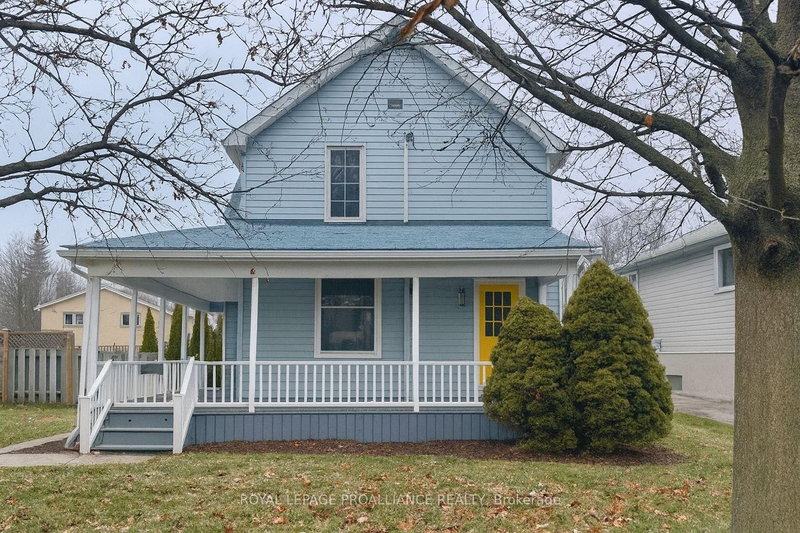
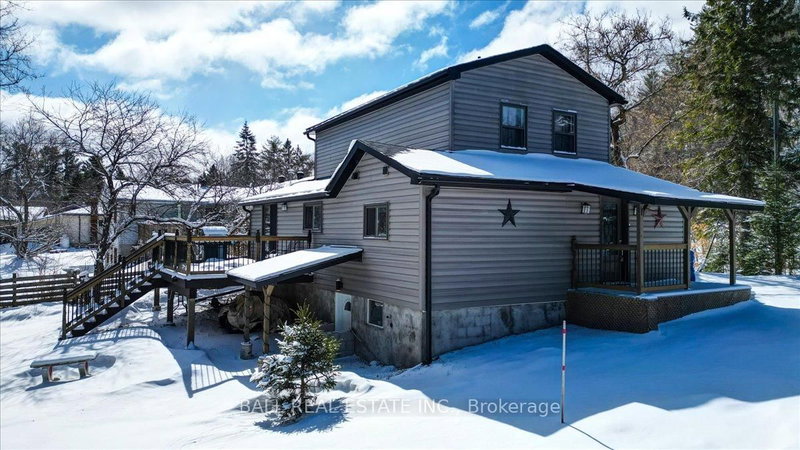
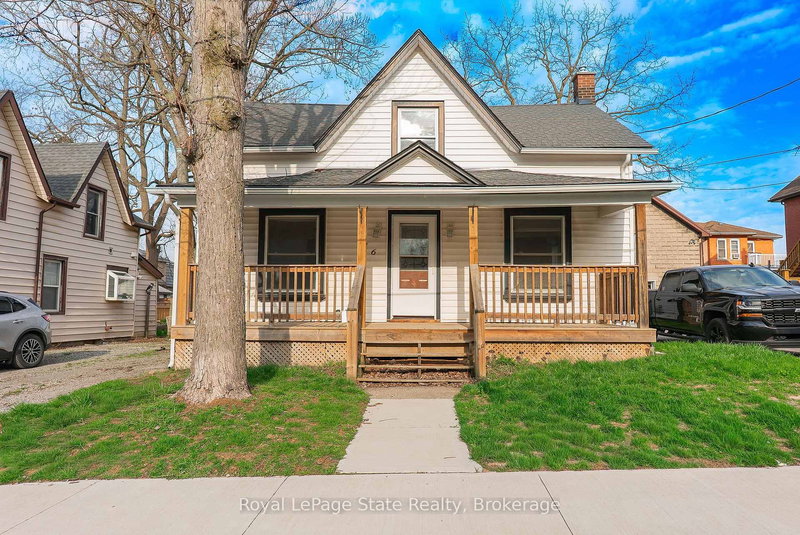
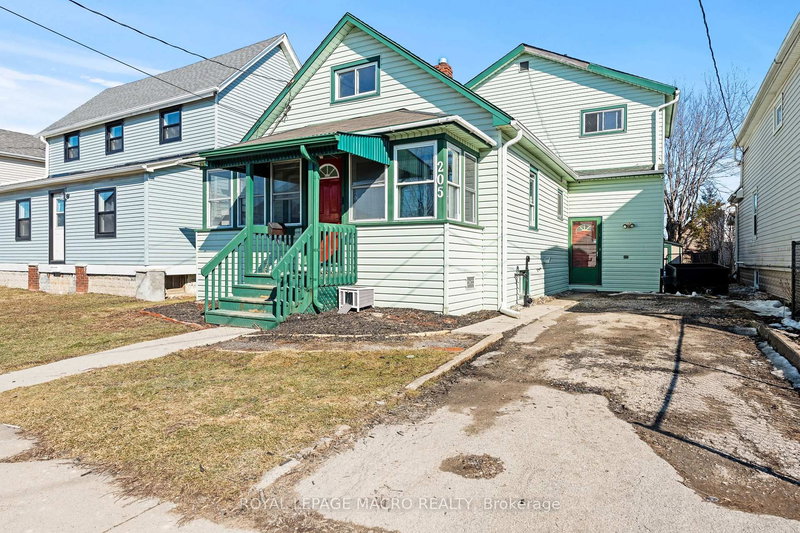
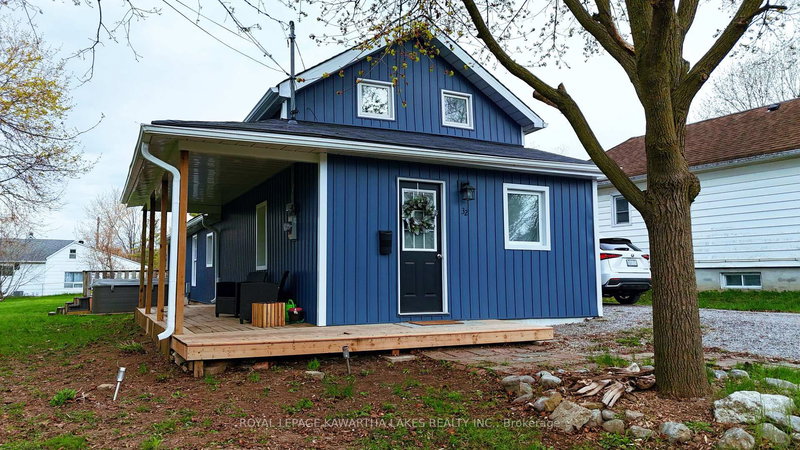
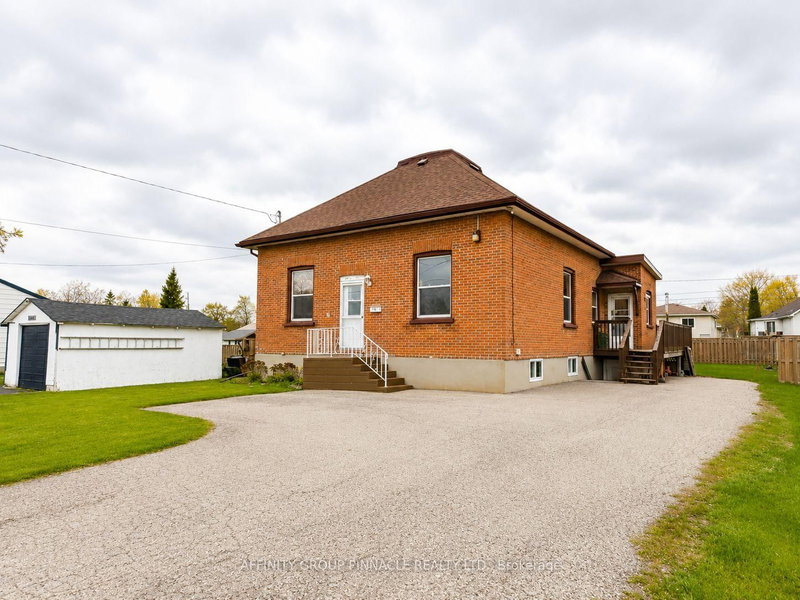
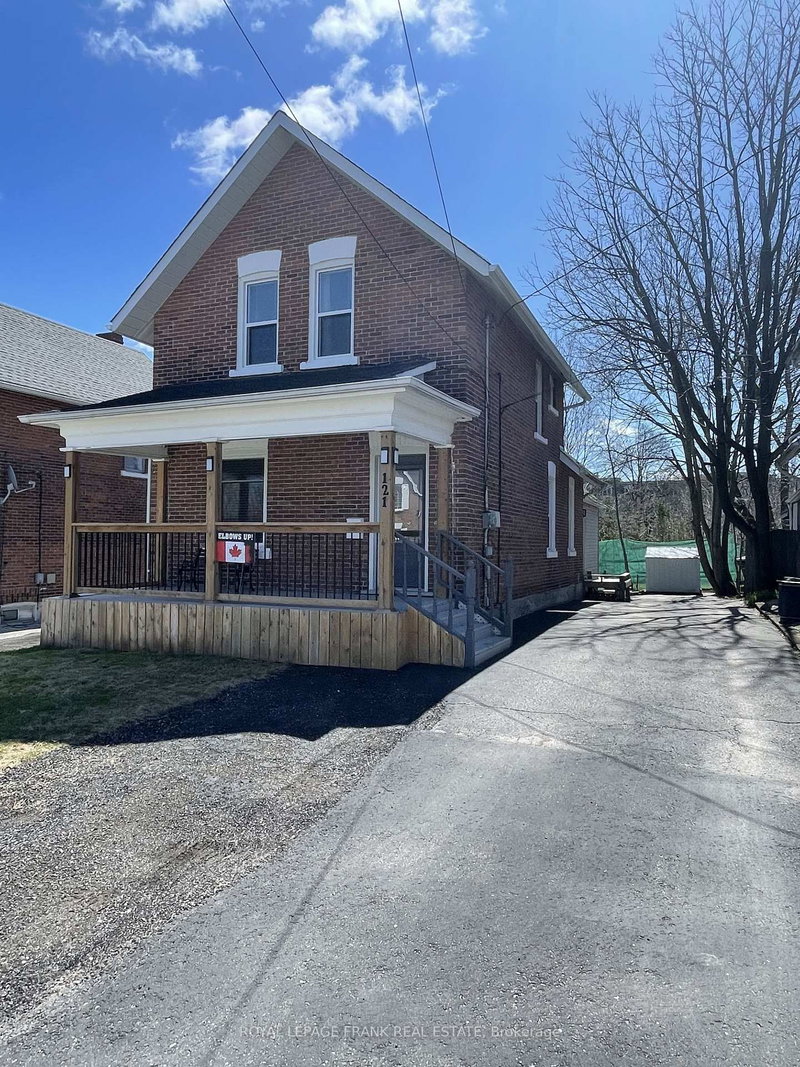
Welcome to 7 Colborne st! Located just steps from Rivera Park and a boat launch, this three-bedroom, two-bathroom home awaits. The 2-Storey on 7 Colborne Street E has 3 bedrooms, 2 bathrooms, and is located on a 137.03 x 67.96 ft lot in the community of Lindsay . The main floor features a living room, formal dining room, eat-in kitchen and a large family room addition with a newer 4 pc bath, laundry and a walkout to the backyard deck. The second level features a master bedroom with a walk-in closet, a newer four-piece bath and 2 additional bedrooms. Outside you will find an oversized lot that used to have a detached garage on the southwest portion of the property, opportunity knocks!
All appliances
The address 7 Colborne Street E was listed for sale (MLS# X13411362) on Friday, June 05, 2026.




 Share
Share


 3
3 3
3 67.96 x 137.03 ft lot