Local real estate rules require that you sign in to view sold property information.
Listed by Royal Lepage Team Realty.
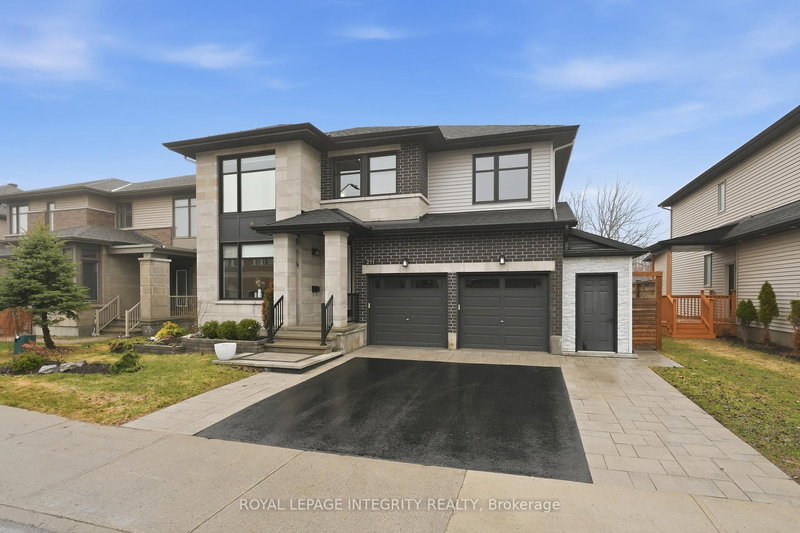

290 Ponderosa Street is a Detached, 2-Storey and is currently for Sale @ $1,149,000. Taxes in 2026 were $7,976.00.
More homes for sale under 1.1M in Ottawa
Welcome to 290 Ponderosa Street in the sought-after Blackstone community of Kanata! Offering over $200,000 in upgrades, this impressive Walnut Model boasts 3,233 sq. The 2-Storey on 290 Ponderosa Street has 4 bedrooms, 4 bathrooms, and is located on a 127.73 x 39.4 ft lot in the community of Kanata - Emerald Meadows/Trailwest . ft. above grade and is ideally situated on a premium POOL-SIZED lot (8,772.58 sq. ft.) directly across from Susanna Kemp Park. Designed for modern family living- it features 4 spacious bedrooms, each with its own walk-in closet, and 4 bathrooms. The luxurious primary retreat offers dual walk-in closets a spa-inspired ensuite w/double sinks, a freestanding soaker tub, and oversized glass shower. Bedroom 2 enjoys the privacy of its own 3-piece ensuite, while Bedrooms 3 & 4 share a Jack & Jill bathroom. Extensive upgrades include hardwood flooring on both the main and second levels, upgraded trim, elegant crown moldings, & rare 9-foot ceilings on the upper level. Enhanced technology features dedicated Cat8 network wiring for two servers, providing ultra-fast, reliable connectivity for remote work, gaming, streaming, and today's connected lifestyle. The thoughtfully designed layout offers generous principal rooms, abundant natural light, and exceptional functionality. At the heart of the home is the chef's kitchen, featuring upgraded cabinetry, granite countertops, a dramatic waterfall island, walk-in pantry, and abundant prep and storage space. The adjacent family room creates the perfect setting for everyday living & entertaining. A spacious mudroom with walk-in closet and an oversized second-floor laundry room with additional walk-in storage further enhance practicality. Enjoy one of Blackstone's most desirable lots-fully fenced, exceptionally private, and offering endless possibilities for entertaining, children, pets, or the backyard oasis you've always envisioned. With unobstructed views of Susanna Kemp Park and close proximity to schools, parks, trails, shopping, and amenities, this property offers the perfect blend of luxury, space, technology, and family-friendly living. 24-hour irrevocable
Refrigerator, Induction Cooktop, Wall Mounted Wall Oven//Microwave, Dishwasher, Washer/Dryer in "As Is", Auto Garage Door Opener, Light Fixtures, Window Blinds
The address 290 Ponderosa Street was listed for sale (MLS# X13411118) on Friday, June 05, 2026.




 Share
Share


 4
4 4
4 2
2 39.4 x 127.73 ft lot