Local real estate rules require that you sign in to view sold property information.
| List Date | List Price | Last Status | Sold Date | Sold Price | Days On Market |
|---|---|---|---|---|---|
| 0000-00-00 | $00000 | Sld | Dec 16, 1992 | $128,000 |
Listed by The Realty Firm Inc..
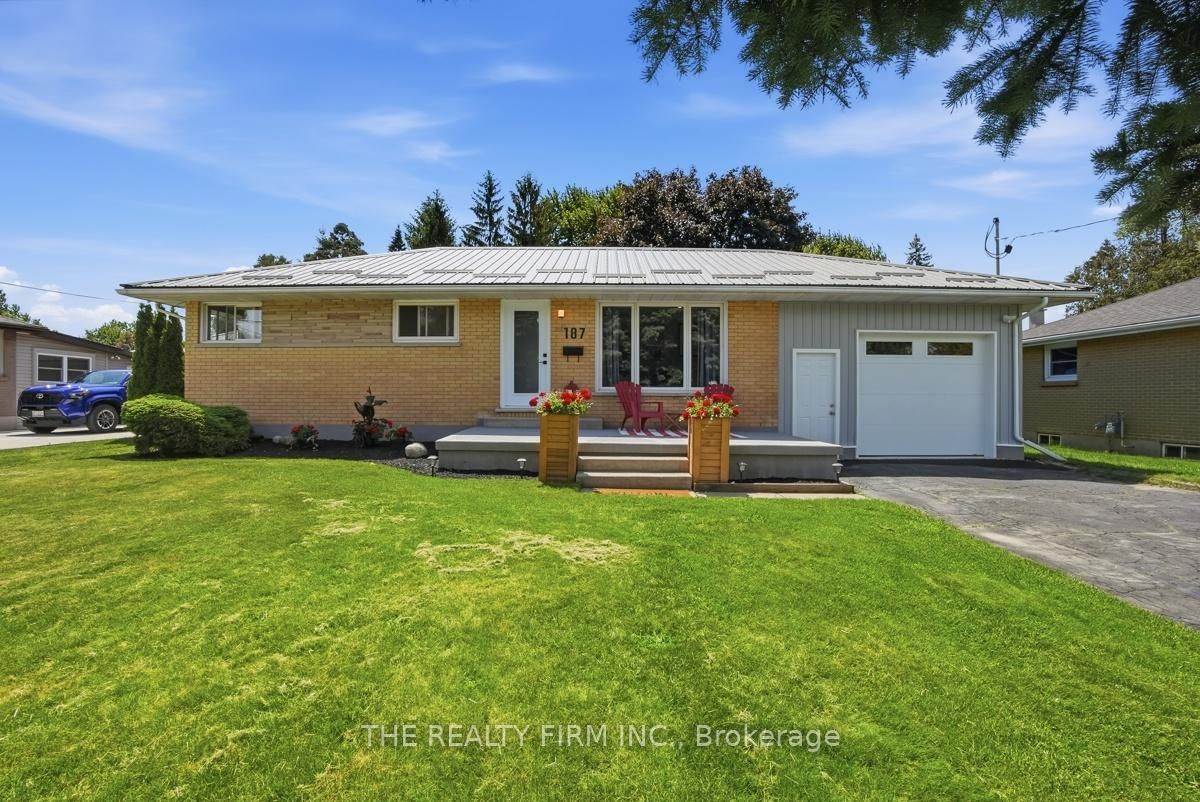
187 Byron Street is a Detached, Bungalow and is currently for Sale @ $689,900. Taxes in 2025 were $3,182.24.
More homes for sale under 700k in Zorra
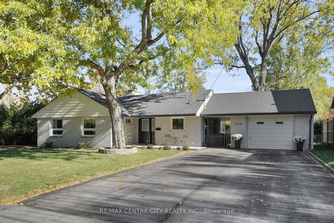
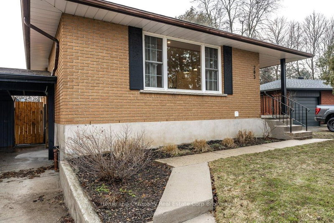
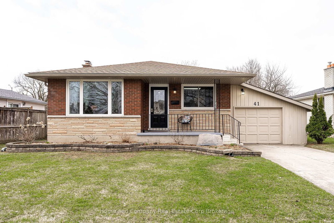
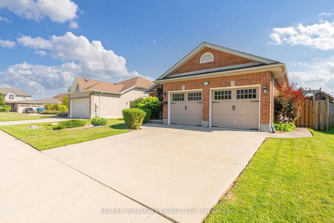
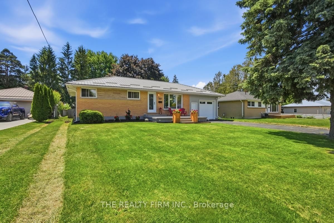
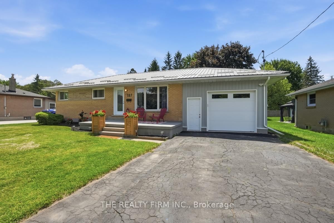
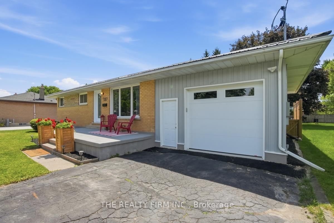
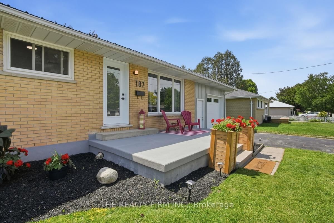
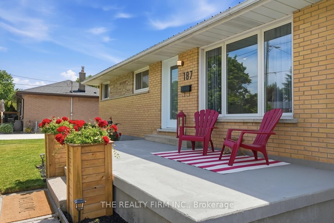
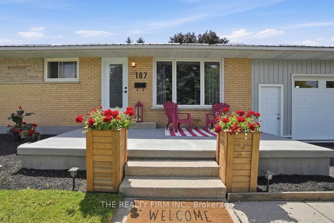
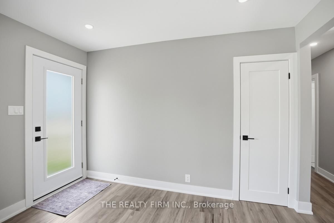
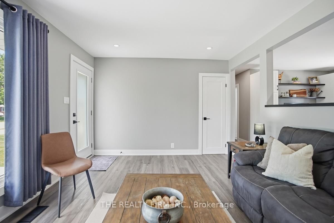
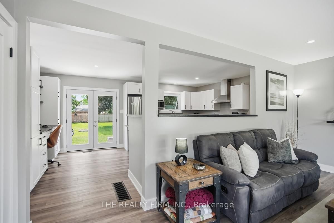
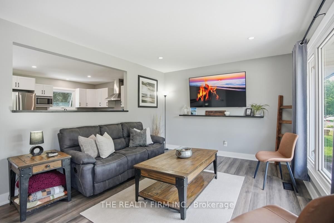
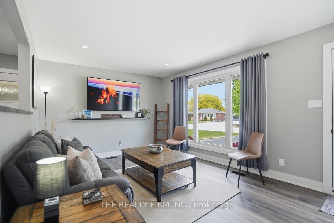
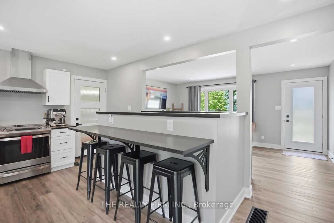
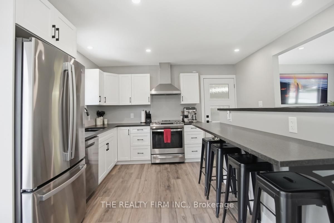
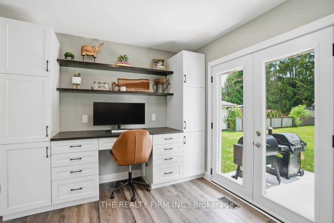
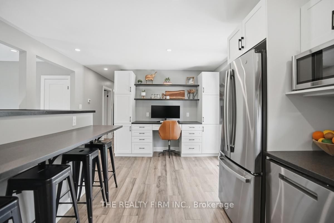
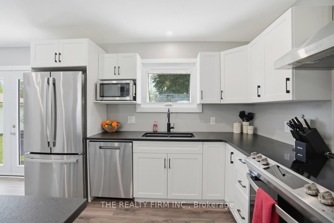
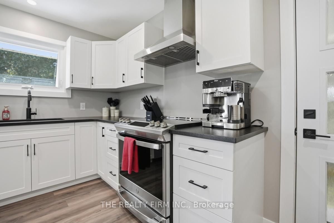
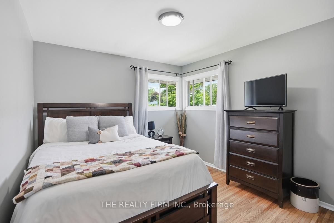
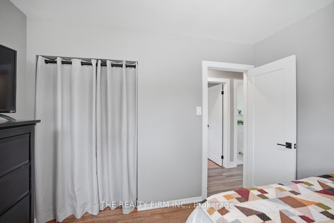
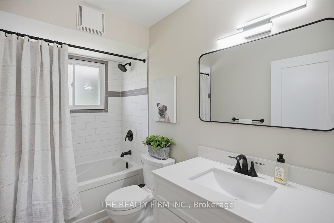
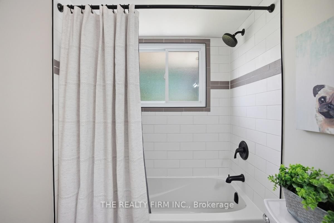
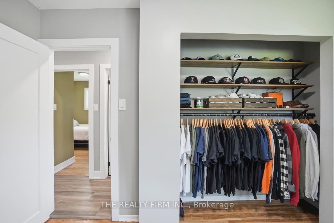
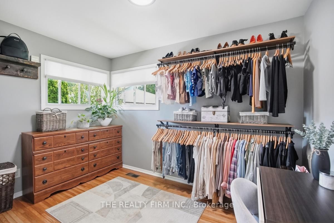
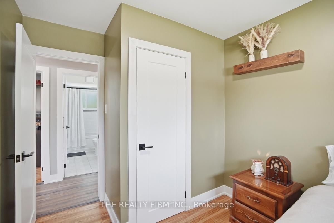
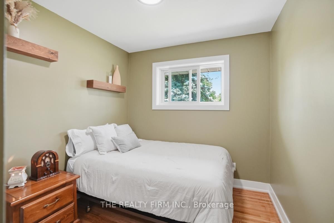
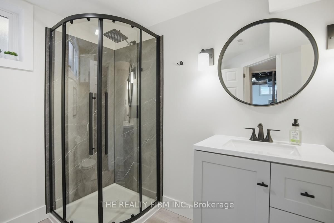
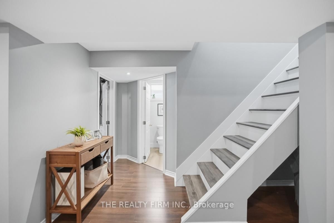
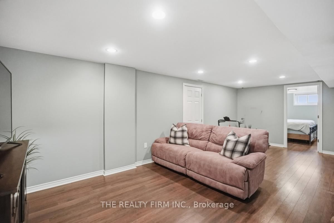
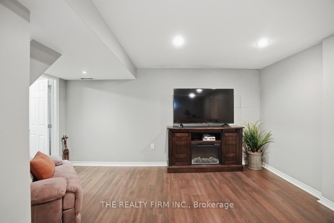
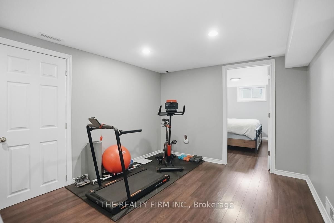
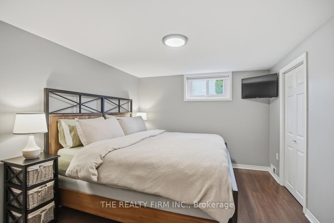
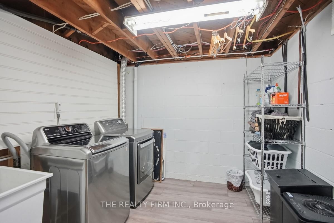
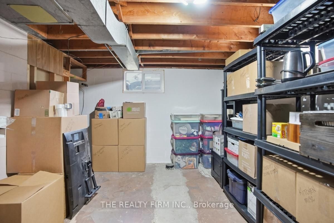
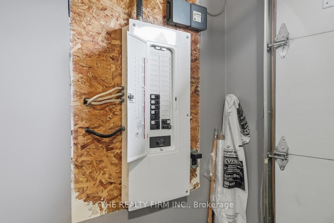
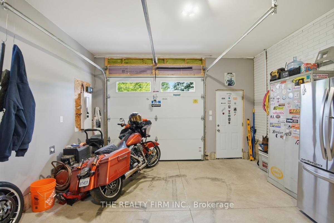
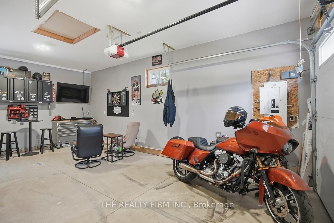
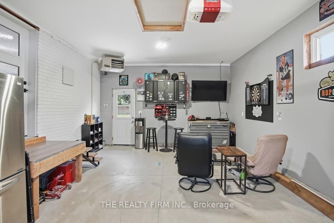
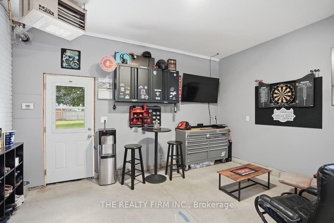
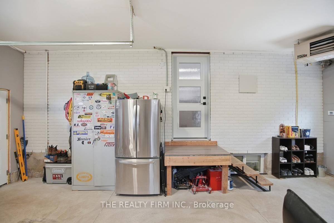
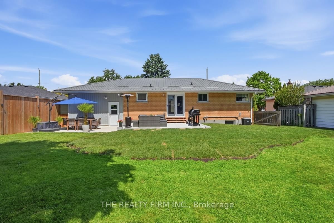
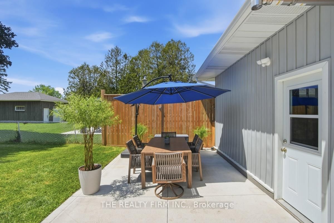
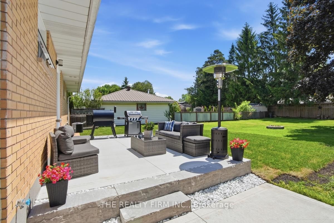
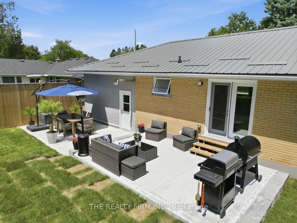
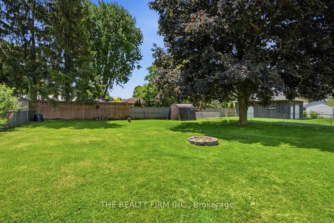
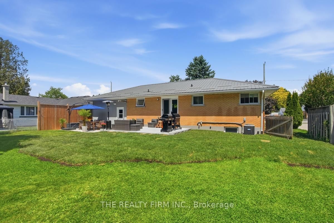
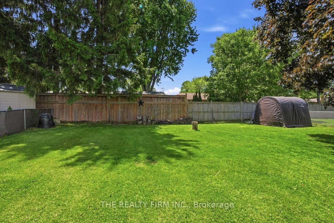
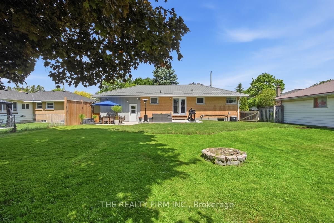
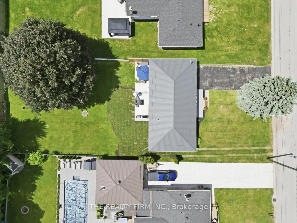
A beautifully updated detached bungalow, set on a huge lot, in a safe, family-friendly community. The Bungalow on 187 Byron Street has 3 bedrooms, 2 bathrooms, and is located on a 165.38 x 66.09 ft lot in the community of Thamesford . Offering exceptional curb appeal and extensive recent upgrades, this move-in-ready home is the perfect blend of comfort, style, and functionality. Inside discover a bright and inviting interior featuring fresh neutral paint throughout and new quality vinyl plank flooring in the foyer, living room, kitchen, dining area, and stairway to the lower level. Spacious main floor offers 3 generous bedrooms and stunning brand-new 4-piece bathroom. The updated kitchen and dining area overlook the backyard and provide direct access through sliding patio doors to a brand-new concrete patio, creating the perfect space for summer entertaining, or relaxing evenings outdoors. A fully finished lower level expands your living space with large rec room, oversized 4th bedroom, brand new 3-piece bathroom, laundry room, utility room, and storage room. Outside, appreciate the fully fenced rear yard, ideal for children and pets, along with the oversized deep single attached garage featuring gas heater, inside entry to the home, and convenient rear access to the backyard. The double driveway comfortably accommodates up to 4 vehicles. Additional highlights include a brand-new metal roof, owned hot water heater, owned water softener, premium appliances, and a furnace and central air conditioning system that are in excellent condition.Nothing has been overlooked-everything has been done for you. Simply move in and enjoy the summer! Located in the growing community of Thamesford, with a new school and grocery store on the way, plus local shopping, restaurants, sports facilities, and excellent amenities. Conveniently situated just minutes from London, Ingersoll, Woodstock, Aylmer, and Highway 401 for an easy commute.This truly is a showstopper and an incredible opportunity at an attractive price. Book your private showing or visit the Open Houses Sat 6th & Sun 7th 2-4pm. A lovely house to call home!
EXISTING: WASHER, DRYER, SINK, FRIDGE, DISHWASHER, STOVE, HOOD VENT, FRIDGE IN GARAGE, OWNED ELECTRIC HOT WATER HEATER, METAL ROOF WITH TRANSFERRABLE WARRANTY, DART BOARD IN GARAGE, GAS HEATER IN GARAGE, GARAGE FIXED CABINETS, OWNED WATER SOFTENER, BACK YARD NYLON STORAGE SHED, LOWER LEVEL BEDROOM TV AND MOUNT, GARAGE TV MOUNT, MAIN FLOOR LIVING ROOM TV MOUNT, WINDOW COVERINGS AND BLINDS, BATHROOM MIRRORS
The address 187 Byron Street was listed for sale (MLS# X13294550) on Friday, June 05, 2026.




 Share
Share
 3+1
3+1 3+1
3+1 1
1 66.09 x 165.38 ft lot