Local real estate rules require that you sign in to view sold property information.
Listed by Royal Lepage Team Realty.
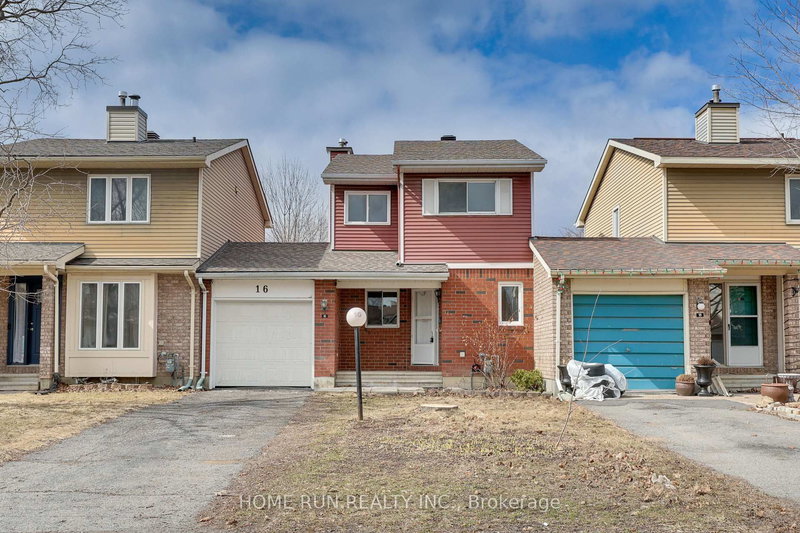
36 Southport Drive is a Att/Row/Twnhouse, 2-Storey and is currently for Sale @ $489,000. Taxes in 2026 were $3,803.00.
More homes for sale under 500k in Ottawa
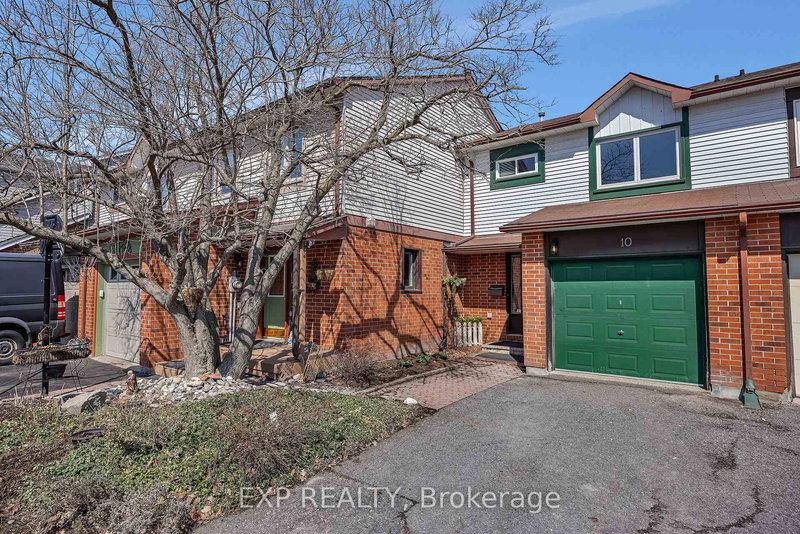
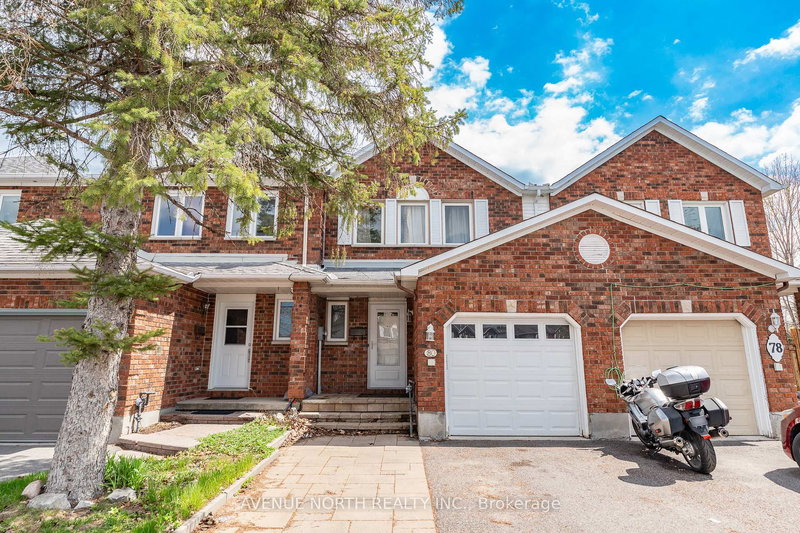
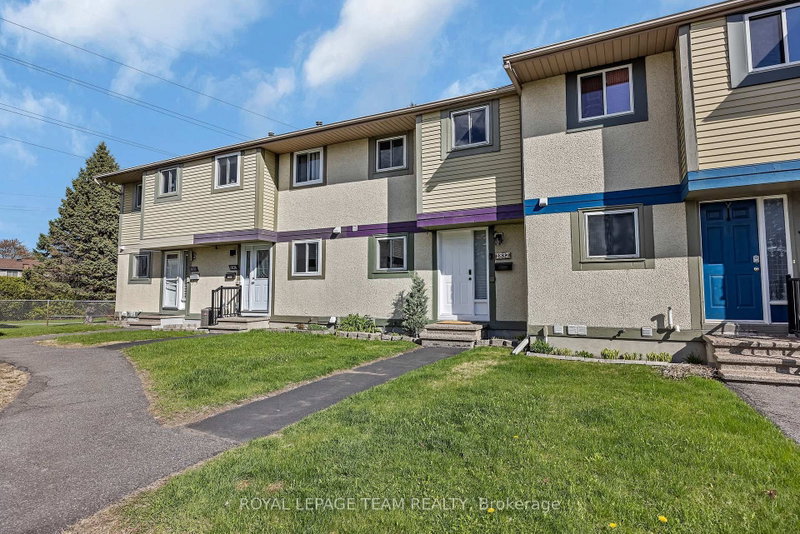
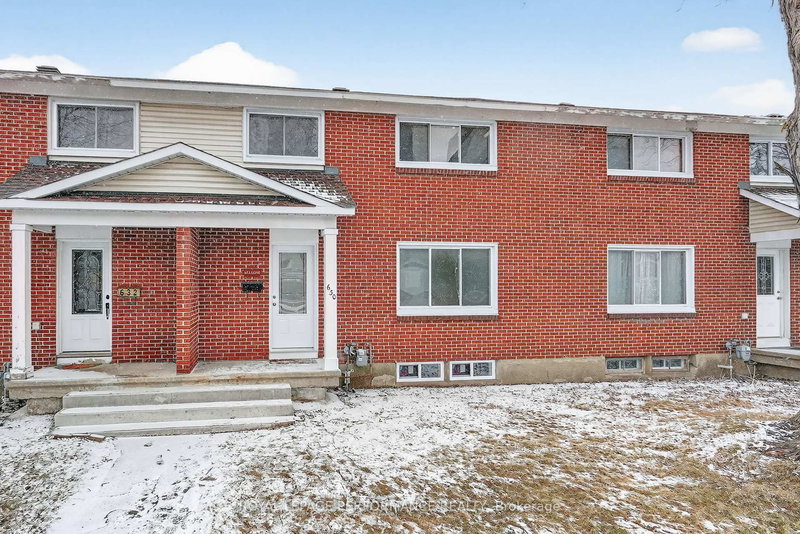
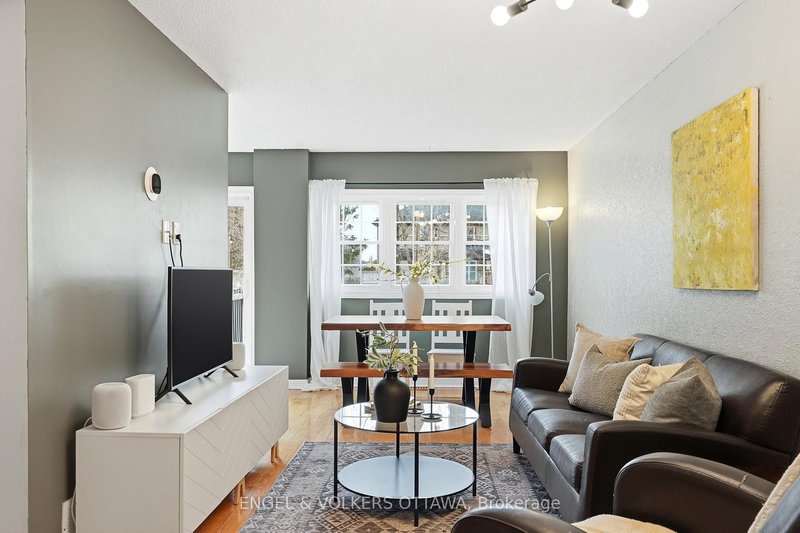
3 bed/3 bath Row Unit backing on Green Space with 3+ parking spaces. The 2-Storey on 36 Southport Drive has 3 bedrooms, 3 bathrooms, and is located on a 94 x 19 ft lot in the community of Hunt Club Park/Greenboro . Solid family home requires some updating, priced to allow you to put your own touches to it. Located close to schools, shopping, transit, backing on the Greenboro pathway providing easy access to Greenboro Park and the Diane Deans Greenboro Community Centre in one direction and R. George Pushman Park in the other. Offers to be presented on Wednesday June 10th at 7:00pm however the Seller reserves the right to view and may accept pre-emptive offers.
Refrigerator, Stove, Dishwasher, Hood Fan, Washer and Dryer: all in as is condition.
The address 36 Southport Drive was listed for sale (MLS# X13279690) on Friday, June 05, 2026.




 Share
Share


 3
3 3
3 1
1 19 x 94 ft lot