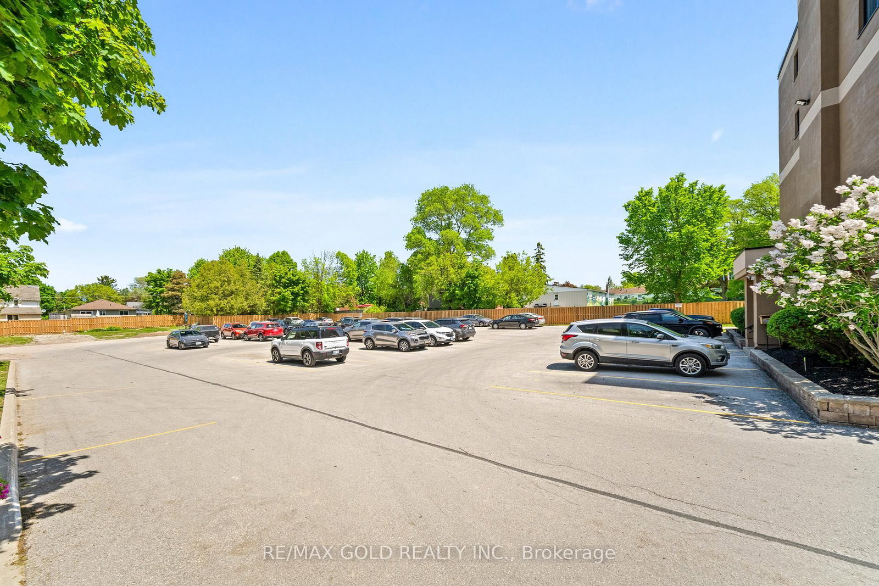
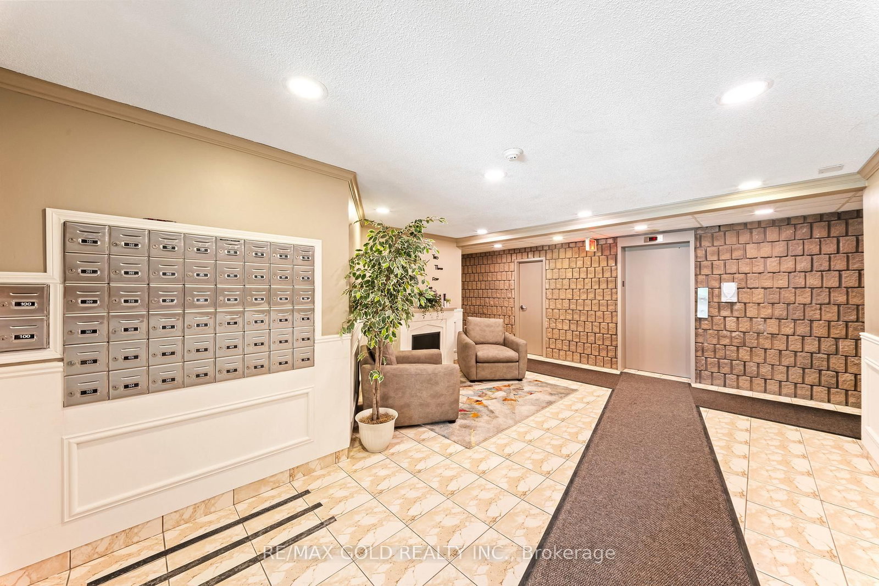
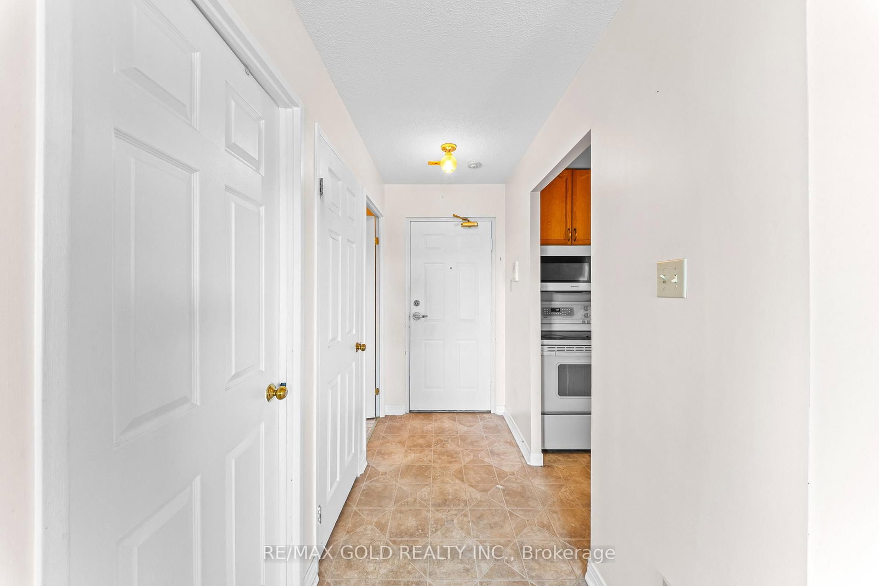
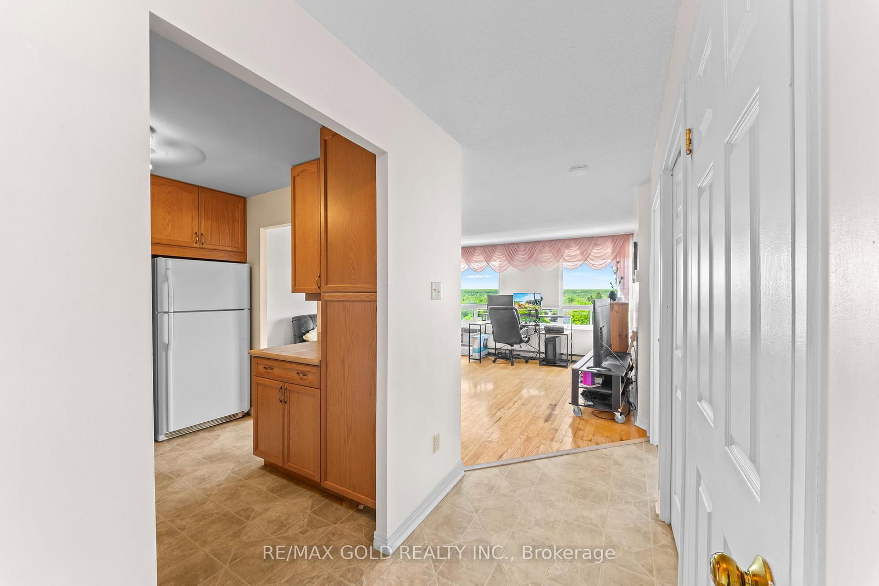
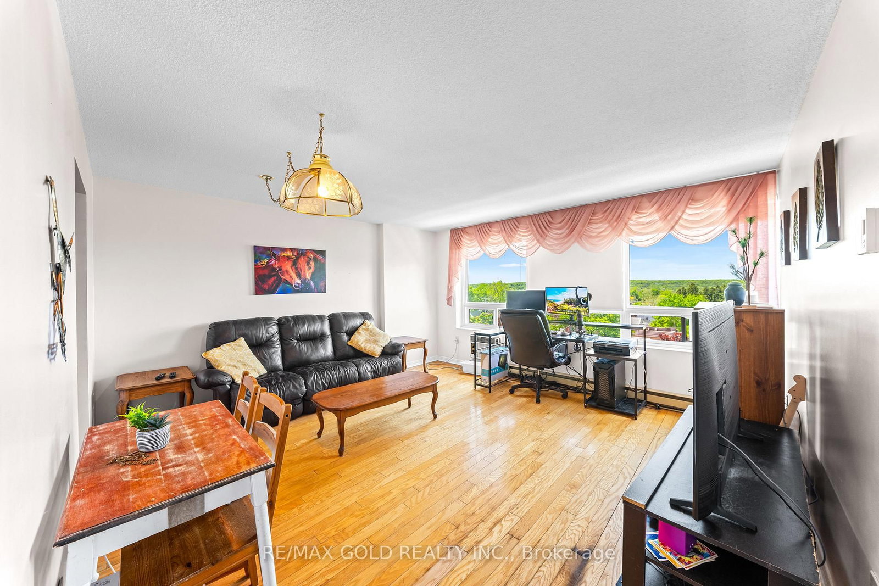
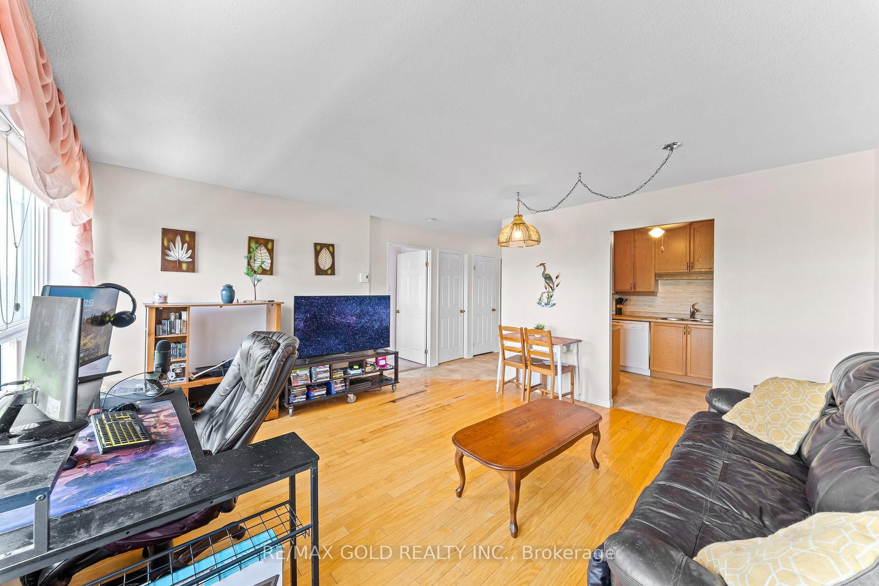
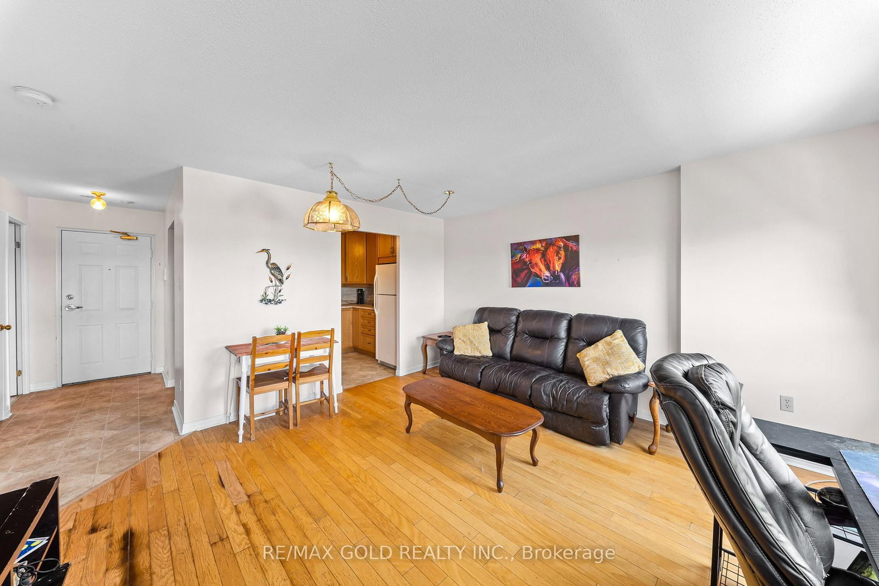
Wow, This Is an Absolute Must-See Condo , Priced to Sell Immediately ! This One (1) Bedrooms One ( 1) Washroom Sundrenched Unit In The Heart Of Owen Sound !! Step Into A Beautifully Designed Unit That Exudes Elegance And Functionality. The Kitchen Offers Ample Storage Space, Appliances !! An Open Concept Living And Dining Area Creates A Modern And Welcoming Atmosphere . Bedroom Is Spacious Retreat With Closet And Lots Of Light. A Luxurious 4-Piece Bathroom, Ensuring Comfort And Convenience ! The Unit Comes With One Surface Parking And Ensuit Laundry Room Conveniently Located Inside The Unit !! This Well Maintained Building Offers Game Room And Ample Visitor Parking !! The Building Is Situated Close To The Hospital, YMCA, Grocery Stores, Shopping Centre, and Georgian College, All While Being A Short Distance To Downtown. This Location Truly Has It All. Enjoy The Hassle Free Condominium Living !!
Listing Brokerage: Re/Max Gold Realty Inc. - Disclaimer: The information contained in this listing has not been verified by Re/Max Gold Realty Inc. and should be verified by the buyer.





 Share
Share








 1
1 1
1