By

Sign In
Sign In to view listing's details
×

1570 Scollard Crescent in Peterborough has been sold

MLS #:
X13254928
Type:
Detached, 2-Storey
Approx. SQFT:
3000-3500
Basement:
Full, Finished
4+1 4+1
2 49.21 x 118.11 ft lot
PROPERTY HISTORY
List Date List Price Last Status Sold Date Sold Price Days On Market
0000-00-00 $00000 Ter N/A N/A N/A
0000-00-00 $00000 Sld Mar 01, 2020 $635,000
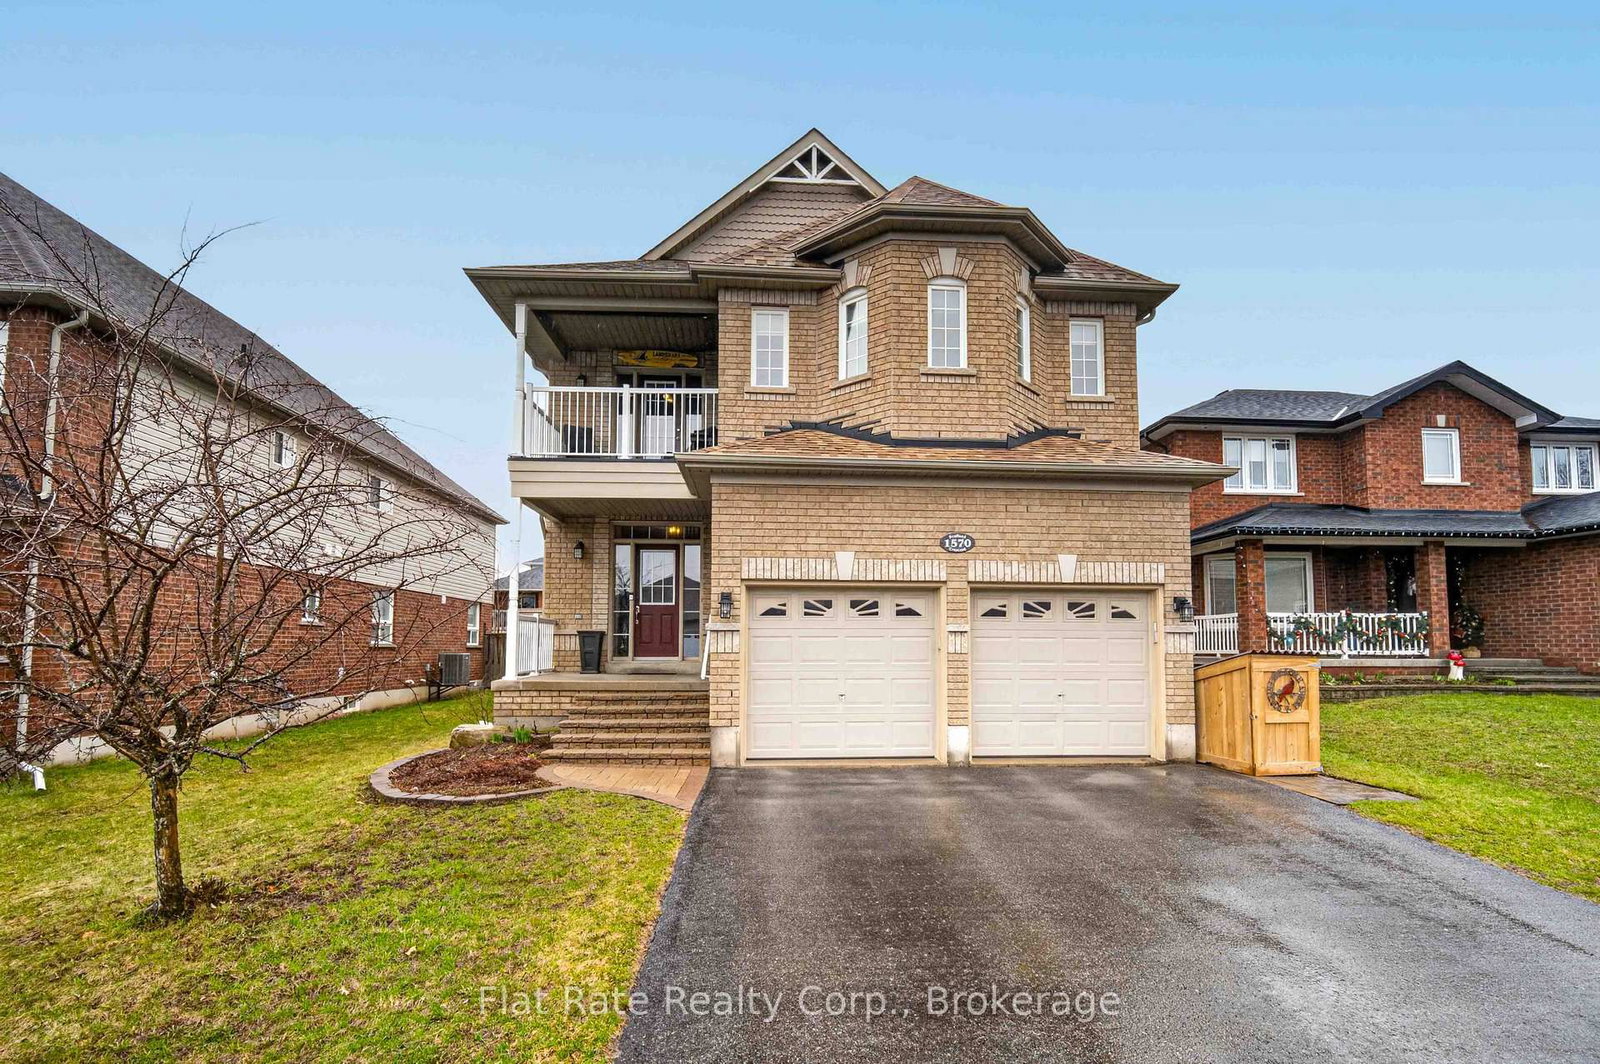
Beautiful 2-storey home with an attached double garage in a desirable neighborhood. The bright front entrance welcomes you with a stunning curved wooden staircase leading to the second level. Hardwood floors guide you through the main level to a formal dining area, perfect for hosting family and friends. The spacious kitchen offers a sit-up counter, built-in desk area, and an eat-in space ideal for casual dining. Just off the kitchen is a comfortable family room featuring a two-way gas fireplace shared with the great room, creating a warm and inviting atmosphere throughout the main living space. Upstairs you'll find a generous primary bedroom complete with a 5-pc ensuite and a walk-in closet. The second bedroom also features its own 4-pc ensuite and walk-in closet. Bedrooms three and four share a thoughtfully designed 5-piece Jack and Jill bathroom, offering convenience for family living. The seller notes they have truly enjoyed the tranquility of relaxing on the second-floor balcony while taking in the beautiful western views. The finished lower level provides additional living space with a kitchenette, recreation room, fifth bedroom, and a 3-pc bathroom, ideal for guests or extended family. The attached double garage offers ample parking, extra storage, and convenient direct access into the home. Outside, the property extends into a fully fenced backyard, perfect for family enjoyment and outdoor living.

WHAT'S YOUR HOME WORTH?

Click here to get an instant estimate and track its value over time.

  • Date Listed: Friday, June 05, 2026
  • Listing Brokerage: Flat Rate Realty Corp. - Disclaimer: The information contained in this listing has not been verified by Flat Rate Realty Corp. and should be verified by the buyer.
  • Virtual Tour: View Virtual Tour for 1570 Scollard Crescent
  • City: Peterborough

    More 4 bedrooms homes for sale in Peterborough

  • Neighbourhood: Ashburnham Ward 4
  • Major Intersection: scolllard dr / scollard cres
  • Full Address: 1570 Scollard Crescent, Peterborough, K9H 0A8, Canada, ON, Canada
  • Kitchen: Eat-In Kitchen, Combined W/Family
  • Living Room: 2 Way Fireplace, Combined W/Family
  • Kitchen: 5 Pc Ensuite, Combined W/Family
  • Family Room: Eat-In Kitchen, Combined W/Family
  • Kitchen: Eat-In Kitchen, Combined W/Family
  • Amenities:
  • Taxes: $8,103.00 (2026)
Kitchen13 x 12 ft156 sq ft
Breakfast13 x 8 ft104 sq ft
Living15 x 18 ft270 sq ft
Den15 x 15 ft225 sq ft
Dining14 x 11 ft154 sq ft
Laundry10 x 9 ft90 sq ft
Primary18 x 20 ft360 sq ft
Kitchen11 x 10 ft110 sq ft
2nd Br13 x 12 ft156 sq ft
Bathroom5 x 8 ft40 sq ft
3rd Br18 x 15 ft270 sq ft
4th Br12 x 13 ft156 sq ft
Bathroom11 x 14 ft154 sq ft
Office12 x 6 ft72 sq ft
Family14 x 14 ft196 sq ft
Kitchen8 x 8 ft64 sq ft
Rec14 x 17 ft238 sq ft
Br13 x 13 ft169 sq ft
Bathroom7 x 10 ft70 sq ft
Utility13 x 13 ft169 sq ft

Similar homes for sale