MLS #: X13251446Type: Detached, 1 1/2 StoreyApprox. SQFT: 1500-2000Basement: Full, Part Fin
2+32+3
2Rainy River
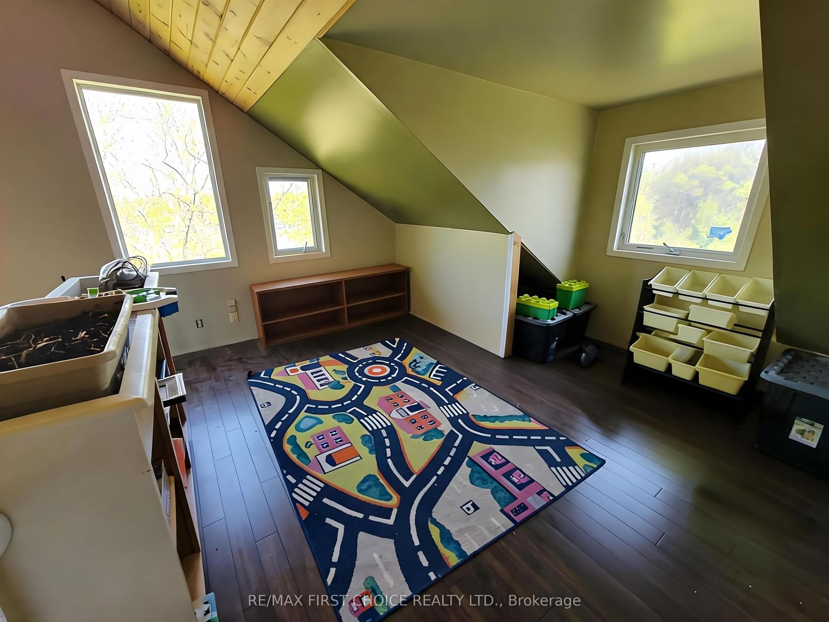
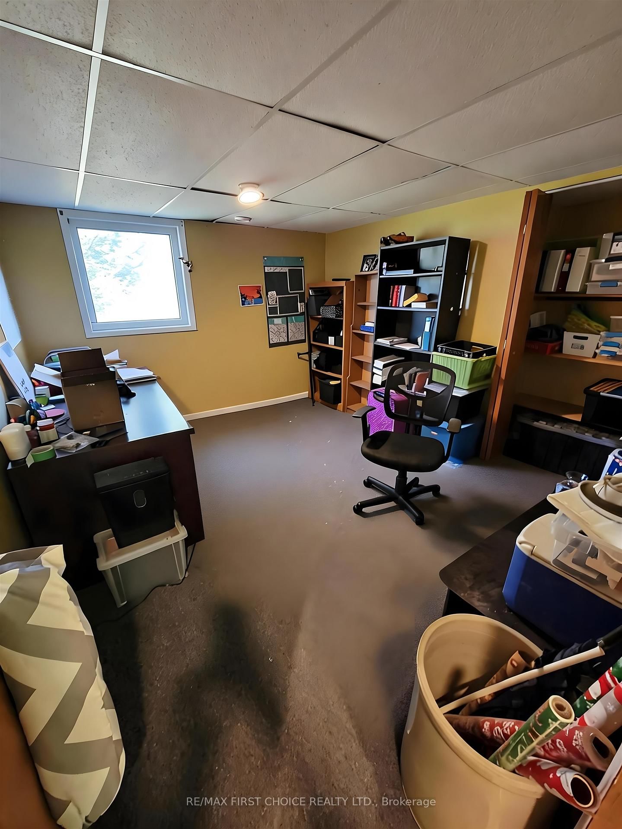
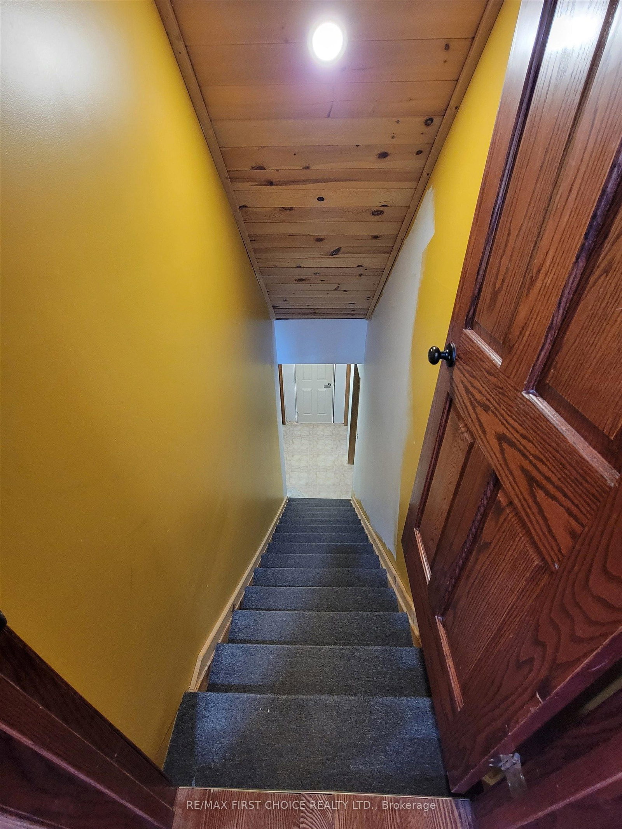
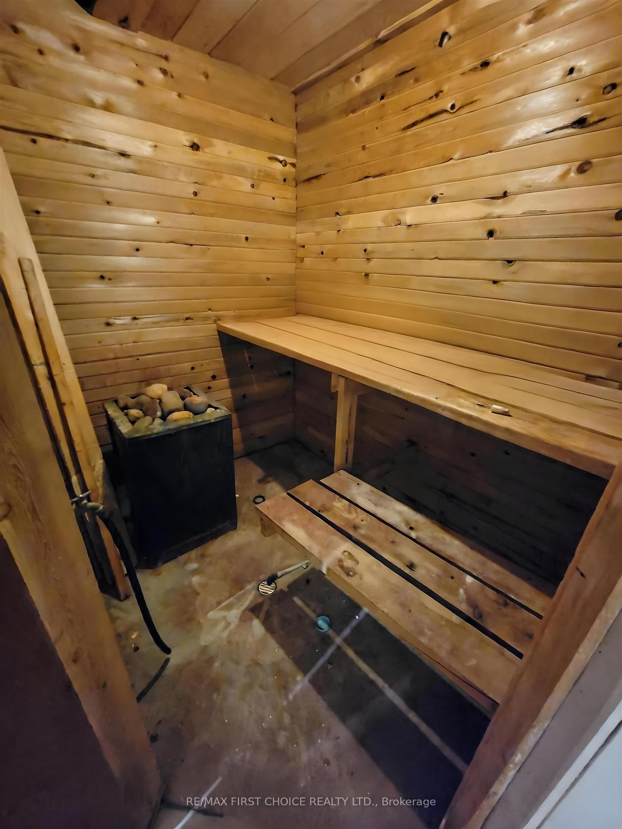
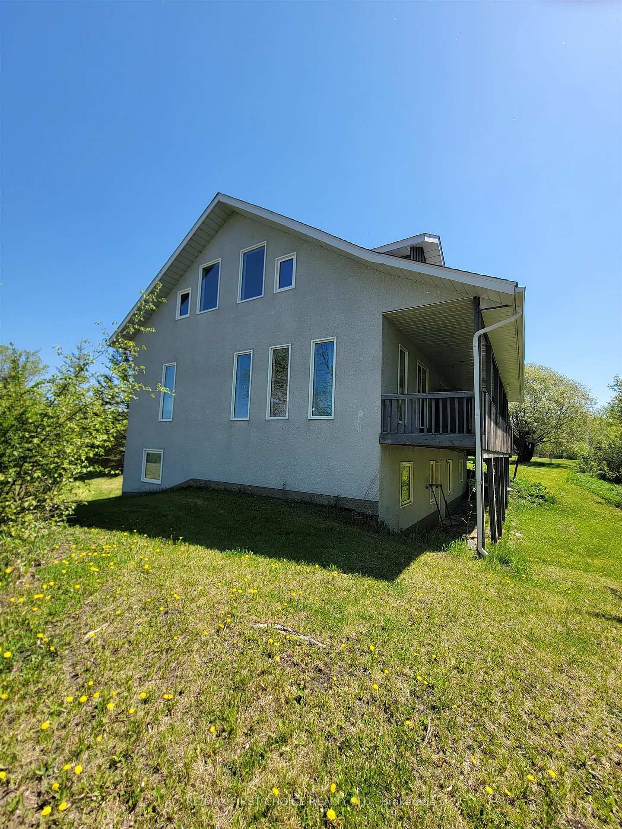
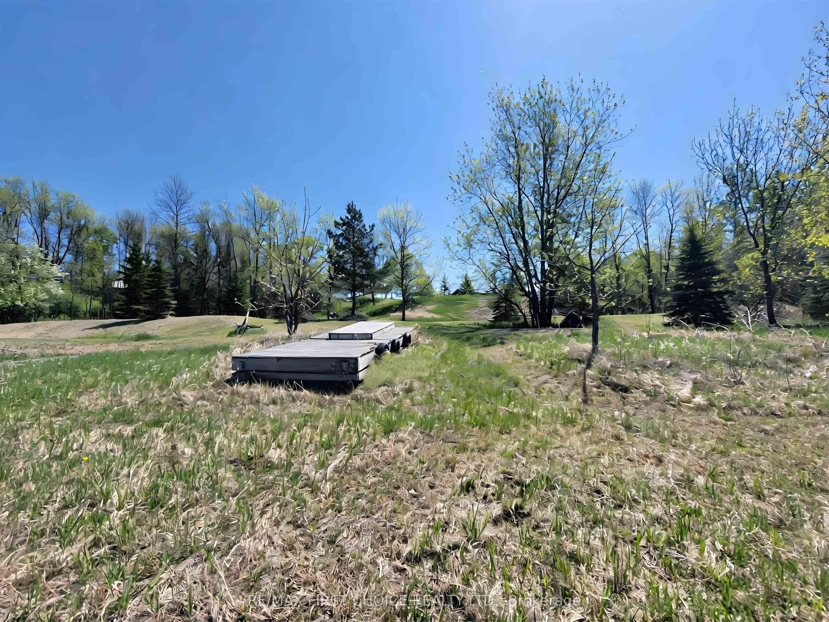
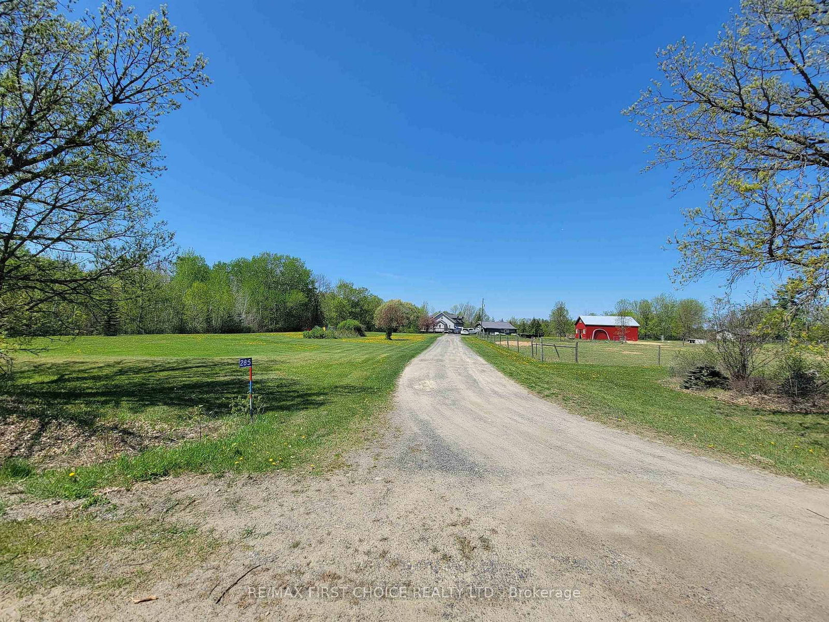
New Listing. Peaceful riverfront hobby farm situated on over 5 acres, offering privacy, space, and endless possibilities. This unique 5-bedroom home features a bonus loft area and a spacious open-concept kitchen, dining, and living room with vaulted ceilings, a skylight, large windows that fill the home with natural light, and garden doors leading to a balcony overlooking the natural woodland. The main floor includes a convenient laundry room, full bathroom, and primary bedroom with ensuite. Upstairs, you'll find a large bedroom with a private 2-piece bath and a separate loft area ideal for a home office, play area, or additional living space. The walkout lower level offers three additional bedrooms, a full bathroom with sauna, and an unfinished recreation area ready for your personal touch. Outside, enjoy a newer barn, detached garage, fenced area for animals, numerous fruit trees, wild asparagus, rhubarb, and a large deck perfect for relaxing or entertaining. A rare opportunity to enjoy riverfront country living with plenty of room to grow. Don't miss your chance to view this unique property—book your private showing today!
Listing Brokerage: Re/Max First Choice Realty Ltd. - Disclaimer: The information contained in this listing has not been verified by Re/Max First Choice Realty Ltd. and should be verified by the buyer.





 Share
Share












 2+3
2+3 2+3
2+3 2
2 Rainy River