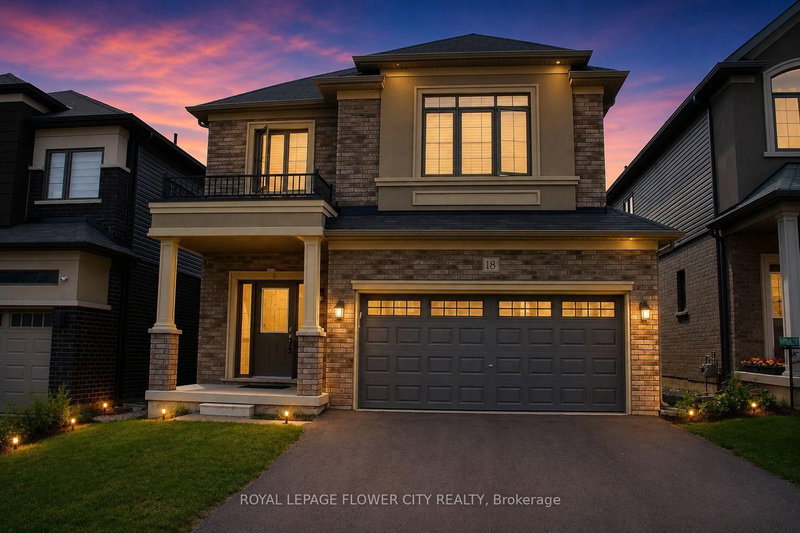
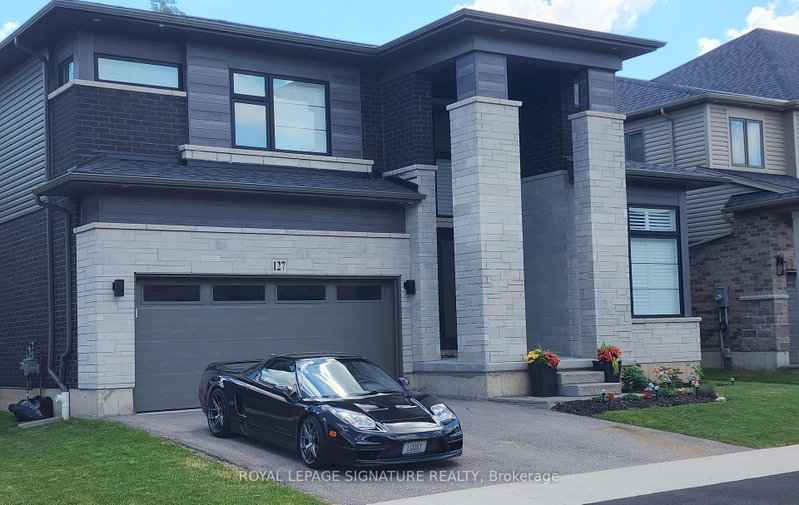
Welcome to this stunning nearly-new detached home nestled in the heart of Paris, Ontario - one of the most charming and picturesque towns in Canada. Less than 3 years new, over 2,800 sq ft, and loaded with upgrades throughout. The carpet-free main floor is designed to impress. A welcoming living room greets you at the entrance, while a private family room with a cozy fireplace and serene backyard views offers the perfect retreat. The open-concept kitchen flows directly into the dining area - both flooded with natural light and overlooking the backyard - creating a warm, inviting space ideal for everyday living and entertaining. A dedicated pantry room adds the practical storage every busy household needs. Upstairs, four spacious bedrooms include two master bedrooms - a rare feature perfect for multi-generational living or hosting family and guests in true comfort. Three full washrooms on the second floor and a fourth on the main floor mean no one is ever waiting. Every detail has been thoughtfully finished. Add a double car garage, an unfinished basement ready for your vision, and a location that puts you minutes from the Grand River, top-rated schools, parks, and easy 403 access to Brantford, Cambridge, Hamilton, and the GTA - and this home delivers on every level. Move-in ready. Don't miss this one.
Listing Brokerage: Re/Max Realty Services Inc. - Disclaimer: The information contained in this listing has not been verified by Re/Max Realty Services Inc. and should be verified by the buyer.


 Share


 4
 4
 2
 36.09 x 93.5 ft lot