MLS #: X13248350Type: Detached, BungalowApprox. SQFT: 1100-1500Basement: Part Bsmt, Part Fin
22
1178.68 x 1319.74 ft lot
PROPERTY HISTORY
List Date
List Price
Last Status
Sold Date
Sold Price
Days On Market
0000-00-00
$00000
Sld
Jun 13, 2023
$732,500
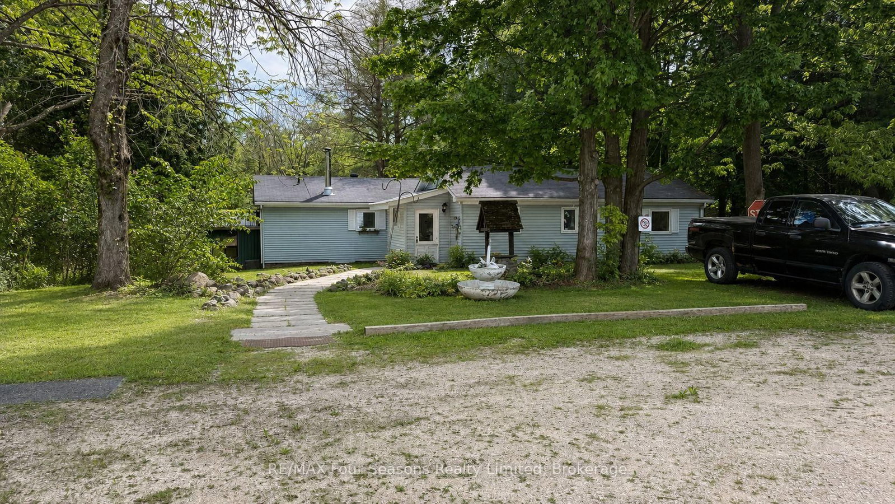
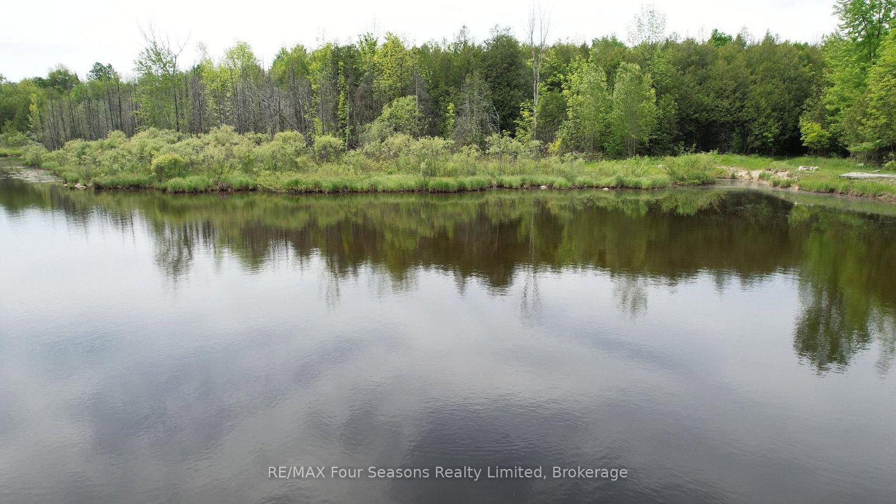
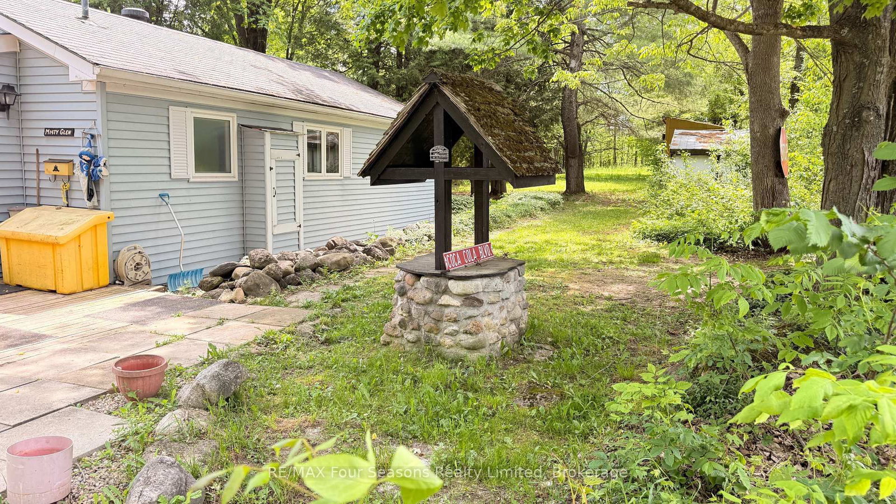
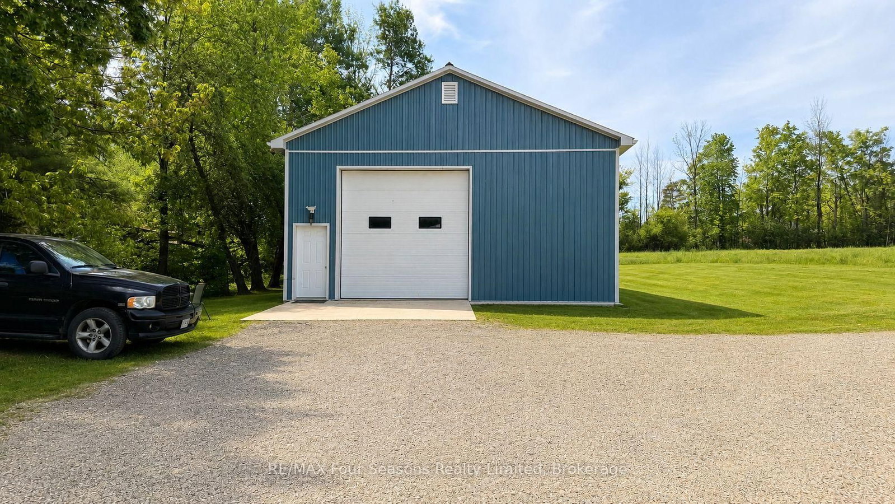
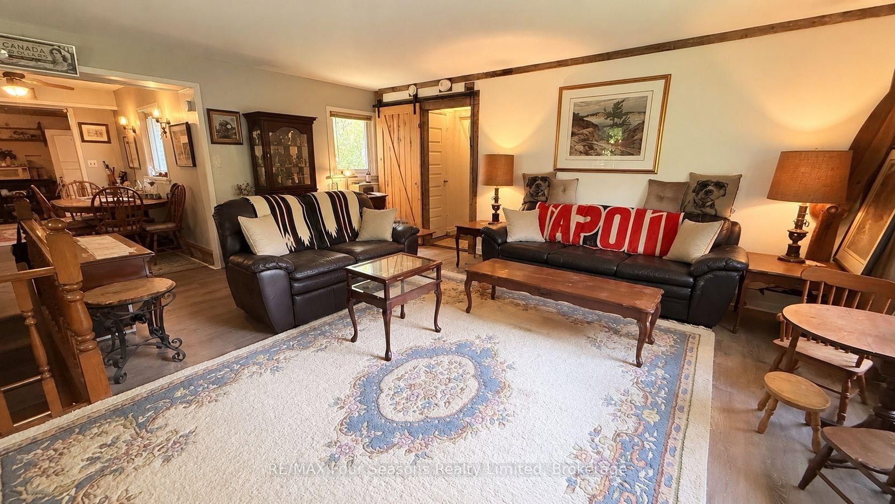
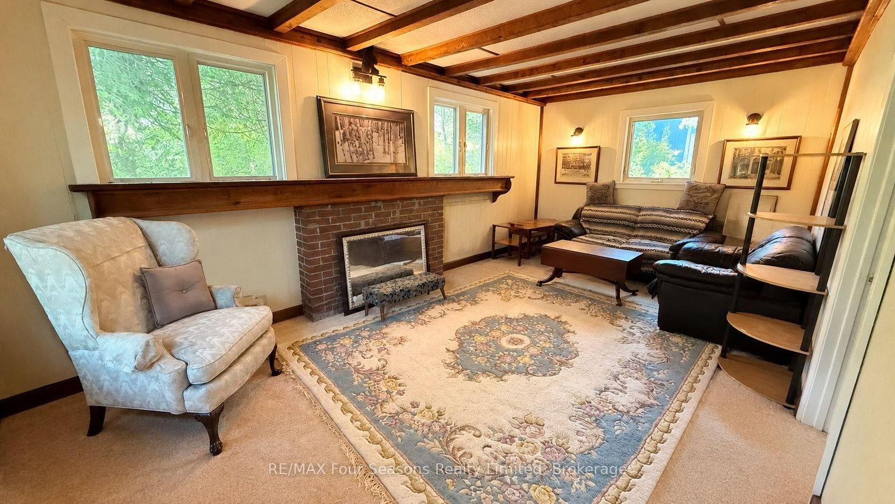
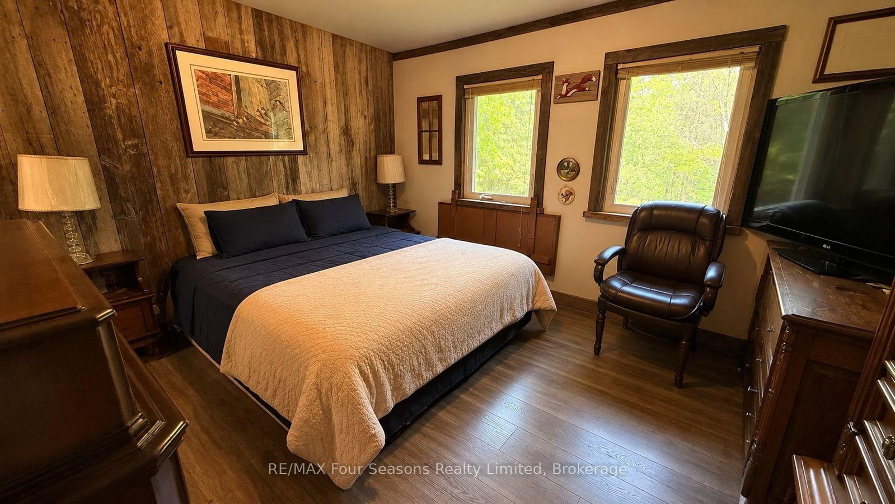
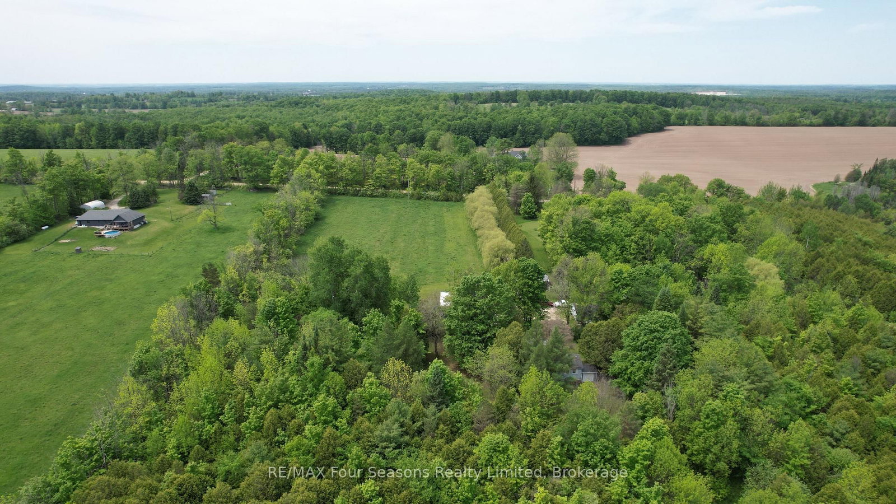
Set amidst a forested countryside, this property features a gorgeous creek fed pond/lake where hours of serene enjoyment can be had. An easy country drive along a tree lined road to the driveway leading up to the home. The property features a large 40x30 shop with concrete floor, steel insulated walls for your business venture. The home itself, is cozy with a country vibe and features 2 bedrooms, a country kitchen and two gathering rooms (living room and family room). The primary ensuite bathroom was updated a number of years ago. This is an amazing hobby property with a detached garage as well. Don't wait for this one to disappear with a SOLD sign. Make your appointment today. Have a look at the property video for more information and a full walkthrough. **Property frontage at the road is 178'. The back of the property is 461', while I could not confirm the depth of the pond, a previous listing does state 14'. Possession is flexible, although the owner will need some time to organize "item" removal.
Listing Brokerage: Re/Max Four Seasons Realty Limited - Disclaimer: The information contained in this listing has not been verified by Re/Max Four Seasons Realty Limited and should be verified by the buyer.





 Share
Share











 2
2 2
2 1
1 178.68 x 1319.74 ft lot