By

Sign In
Sign In to view listing's details
×

1354 Mountainside Crescent in Orleans has been sold

MLS #:
X13247656
Type:
Detached, 2-Storey
Approx. SQFT:
1500-2000
Basement:
Full, Unfinished
4 4
2 50.03 x 102.08 ft lot
PROPERTY HISTORY
List Date List Price Last Status Sold Date Sold Price Days On Market
0000-00-00 $00000 Ter N/A N/A N/A
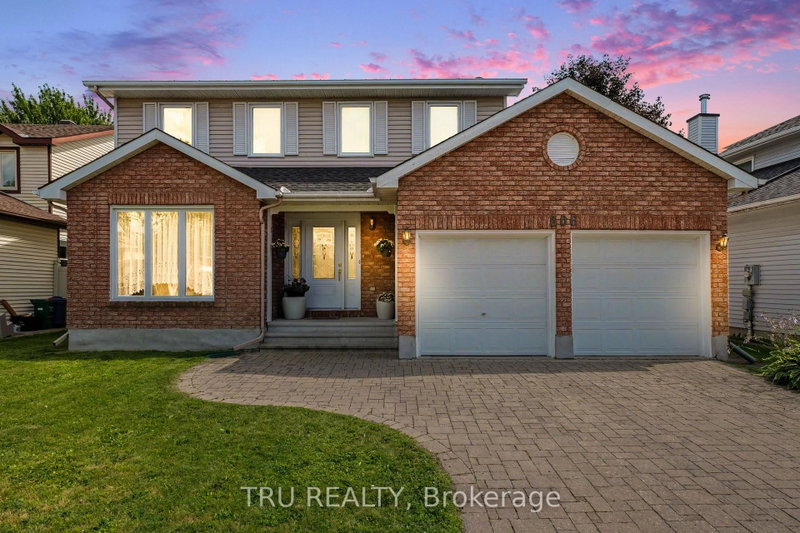
Beautiful curb appeal sets the stage for this charming four-bedroom in lovely Queenswood Heights. The stately all-brick facade & elegant stonework create an impressive first impression. Step inside the spacious foyer where you'll immediately appreciate the functional layout & laminate flooring flowing seamlessly throughout the principal living areas. The formal living & dining room are ideal for entertaining, featuring large windows for natural light & French doors that provide privacy when desired to separate the two spaces. The glistening kitchen is sure to impress. It features crisp white cabinetry with modern hardware, gorgeous granite countertops, a dazzling backsplash & a sun-filled eat-in area overlooking the expansive & private backyard. Adjacent to the kitchen, the inviting family room is anchored by a cozy gas fireplace & a large window showcasing peaceful backyard views. A practical mudroom with main floor laundry & a pleasing powder room completes the main level. Upstairs, the spacious primary retreat easily accommodates any size bedroom set & features the added bonus of windows on two sides. Enjoy a large walk-in closet & a beautifully renovated ensuite bathroom complete with a gorgeous glass shower. Three additional generously sized bedrooms each offer ample closet space. The refreshed main bathroom features tiled flooring & a low-maintenance combination tub/ shower. The unspoiled basement provides a fantastic opportunity to create the space your family needs. Currently it offers ample storage & could easily house a home gym or teenage hangout space as it is. Step outside through the patio doors from the kitchen to your sunny, West-facing backyard with NO REAR NEIGHBOURS. The two-tiered deck extends your living space outdoors, offering plenty of room to lounge & dine throughout the warmer months. Meticulously manicured hedges enhance the privacy & tranquility of this serene setting. Some photos virtually staged. 24 hours irrevocable as per form 244.

WHAT'S YOUR HOME WORTH?

Click here to get an instant estimate and track its value over time.

  • Date Listed: Friday, June 05, 2026
  • Listing Brokerage: Re/Max Hallmark Pilon Group Realty - Disclaimer: The information contained in this listing has not been verified by Re/Max Hallmark Pilon Group Realty and should be verified by the buyer.
  • City: Orleans

    More 4 bedrooms homes for sale in Orleans

  • Neighbourhood: Bilberry Creek/Queenswood Heights
  • Major Intersection: Prestone Drive and Mountainside Crescent
  • Full Address: 1354 Mountainside Crescent, Orleans, K1E 3G5, Canada, ON, Canada
  • Living Room:
  • Kitchen: Eat-In Kitchen
  • Family Room: Gas Fireplace
  • Amenities:
  • Taxes: $4,881.00 (2025)
Living11 x 16 ft176 sq ft
Dining11 x 11 ft121 sq ft
Kitchen16 x 12 ft192 sq ft
Family11 x 16 ft176 sq ft
Primary16 x 11 ft176 sq ft
2nd Br12 x 10 ft120 sq ft
3rd Br11 x 10 ft110 sq ft
4th Br10 x 9 ft90 sq ft

Similar homes for sale